
Views - Primary on Main

























Address
57785 Ribes Lane 4, Sunriver, OR
Price
$ 1,075,000
Property Attributes
- MLS#220225499
- TypeSingle Family
- Listing Status Active
- CountyDeschutes
- CitySunriver
- AreaNot Applicable
- NeighborhoodFairway Crest Village
- Zip97707
- StyleNorthwest
- Year Built1983
- Taxes$ 7114
- Price$ 1,075,000
- Bedrooms3
- Full Bathrooms2
- Half Bathrooms1
- Sqr Footage2058
- Lot Size0.25 Acres
Data Source:
MLS of Central Oregon (MLSCO)
Property Description
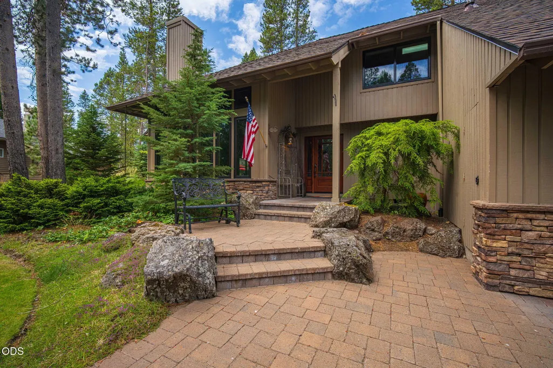
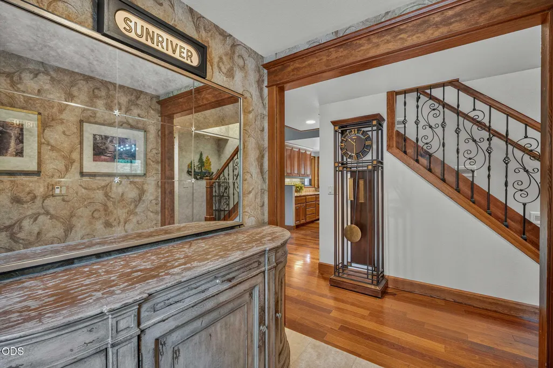
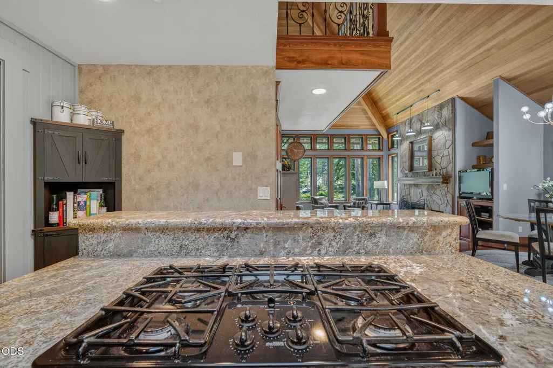
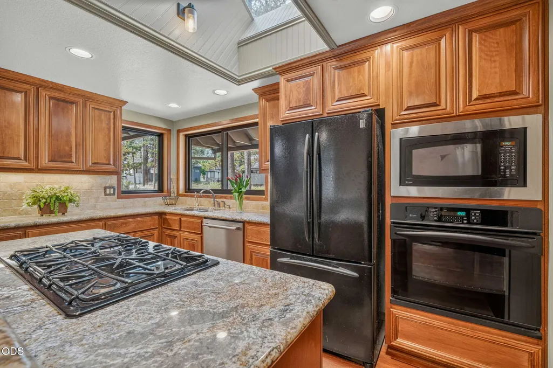
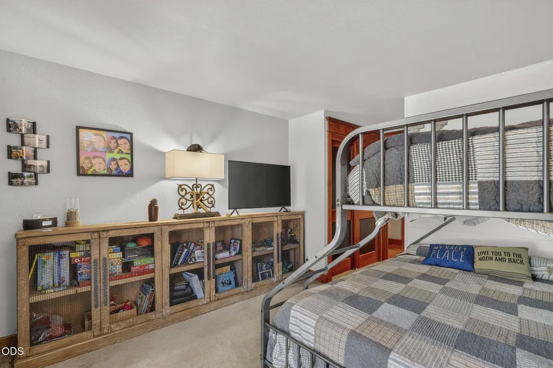
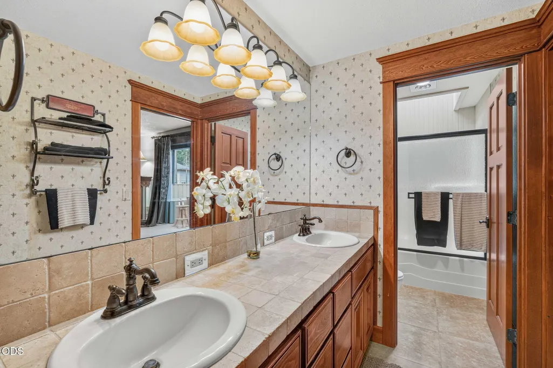
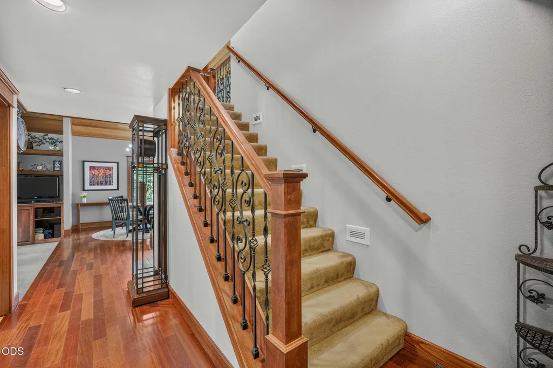
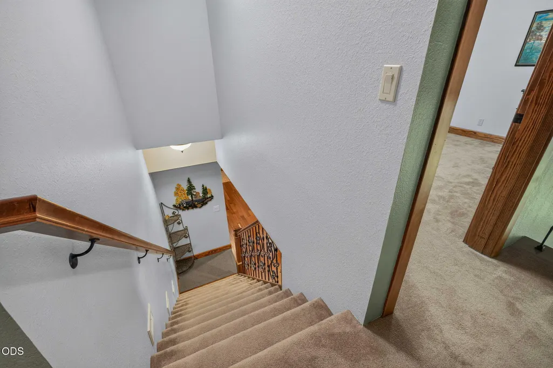
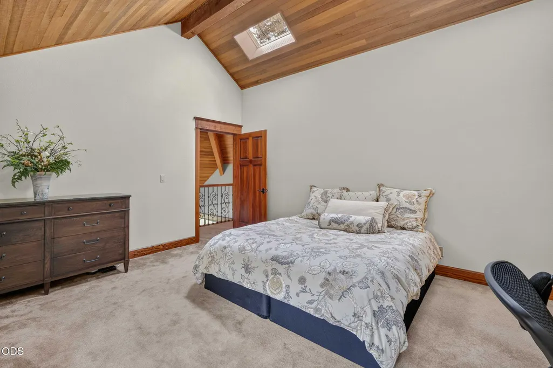
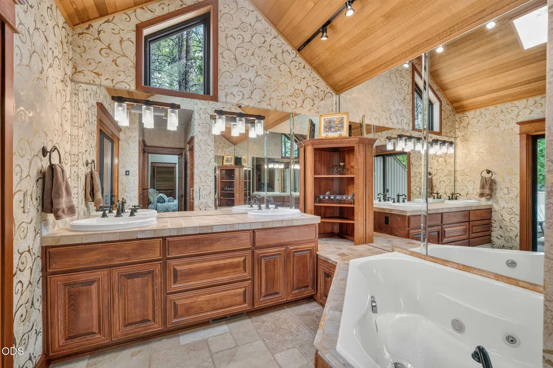
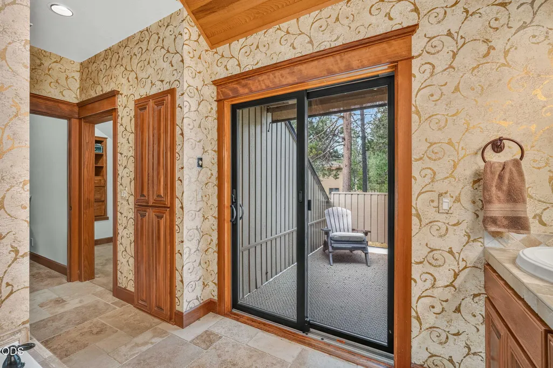
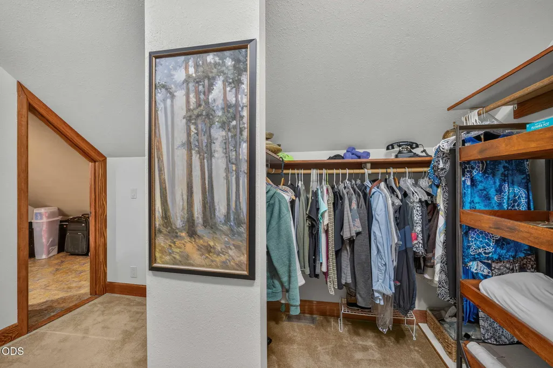
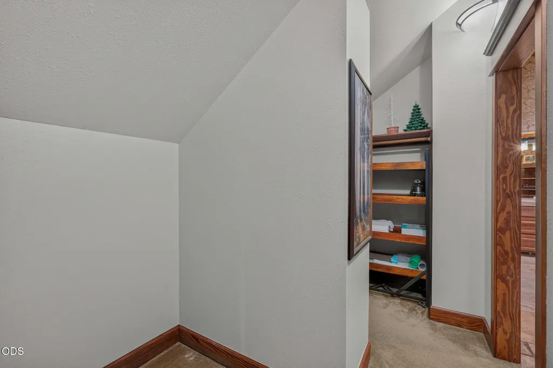
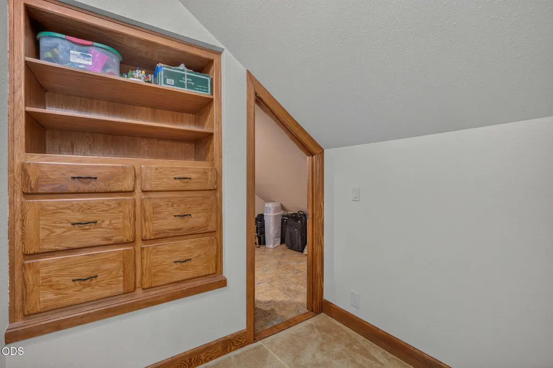
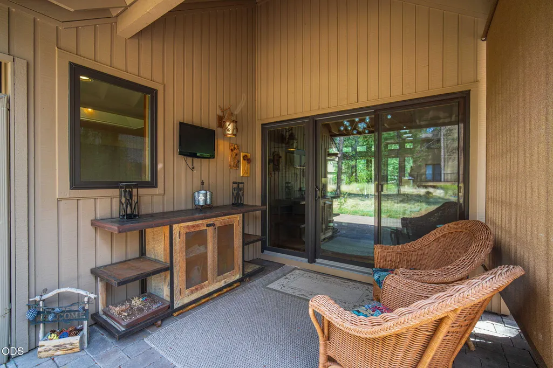
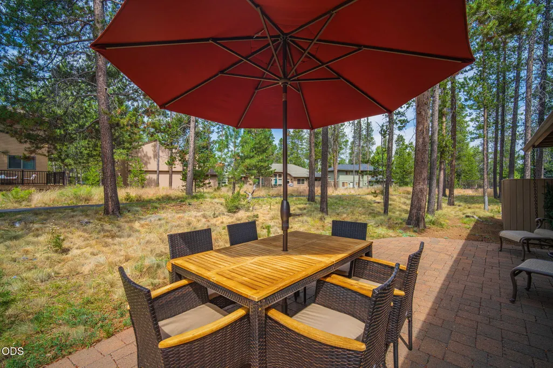
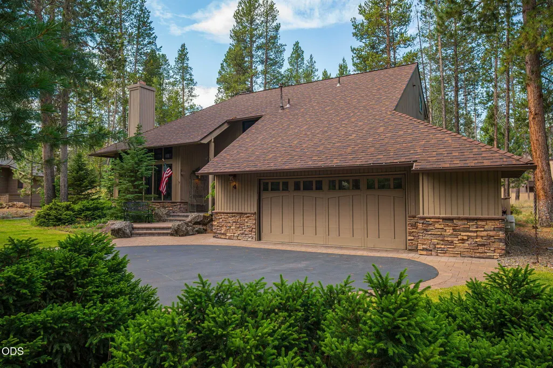
Located in Sunriver's coveted north end, off the Cottonwood exit in a quiet cul-de-sac, this elegant, custom 3BR/3BA, 2,058 sqft home blends elevated mountain style with the ease of resort living. Upon entry, you're welcomed by travertine tile, Brazilian cherry wood floors, clear cedar ceilings and a floor-to-ceiling stone surround gas fireplace that creates a warm and inviting atmosphere. The kitchen features granite counters, island with gas stove, pantry and skylight. Main level is completed by a primary suite w/a private patio, guest bedroom, powder room, and laundry. Upstairs, retreat to a private, second primary suite. Ensuite bath has heated, travertine, tiled floors, double vanity, soaking tub, shower, skylight, walk-in closet and private deck. The custom landscaped, fully irrigated quarter-acre lot offers a wraparound yard, paver patio and water feature. New roof, windows and skylights add value and peace of mind. A refined home designed for effortless Central Oregon living.
| Elementary School | Middle School | High School |
|---|---|---|
| Three Rivers Elem Elementary School | Three Rivers Middle School | Caldera High High School |
| Price History | |
|---|---|
| 7/17/2026 | Listed $1,075,000 |
General Features
| Sewer | Public Sewer |
|---|---|
| Heating | Forced Air,Natural Gas |
| Cooling | None |
| Roof | Composition |
| Appliances | Cooktop,Dishwasher,Disposal,Dryer,Microwave,Oven,Refrigerator,Washer,Water Heater |
| HOA Fee | 172.94 |
| Garage Spaces | 2 |
| Architectural Style | Northwest |
| Security Features | Carbon Monoxide Detector(s),Smoke Detector(s) |
| Construction Materials | Frame |
| Exclusions | Personal property |
| Year Built | 1983 |
| View | Forest,Neighborhood |
| Levels | Two |
| Unit Number | 4 |
| Property Subtype | Single Family Residence |
| Tax Year | 2025 |
| Community Features | Access to Public Lands,Gas Available,Park,Playground,Short Term Rentals Allowed,Sport Court |
| Assoc Fee Paid Per | Monthly |
| County | Deschutes |
| New Construction | false |
| Property Type | Residential |
| Association Amenities | Clubhouse,Firewise Certification,Fitness Center,Landscaping,Marina,Park,Pickleball Court(s),Playground,Pool,Resort Community,RV/Boat Storage,Snow Removal,Sport Court,Tennis Court(s),Trail(s) |
| HOA | true |
| Attached Garage | true |
| Subdivision Name | Fairway Crest Village |
| Garage Y/N | true |
| Full Baths | 2 |
| Status | Active |
| Directions | Cottonwood to Ribes |
| High School | Caldera High |
| City | Sunriver |
| Senior Community Y/N | false |
| Zoning Description | SURS,AS |
| Lot Size Units | Acres |
| Lot Size Square Feet | 10890 |
| Elementary School | Three Rivers Elem |
| Tax Annual Amount | 7114.34 |
| Middle/Junior High School | Three Rivers |
| Additional Parcels Y/N | false |
| Structure Type | House |
| Standard Status | Active |
| Tax Lot | 4 |
| Sewer_co_Public_sp_Sewer | true |
| Utilities_co_Cable_sp_Available | true |
| Accessory Dwelling Unit Y/N | No |
Interior Features
| Interior Amenities | Breakfast Bar,Ceiling Fan(s),Double Vanity,Fiberglass Stall Shower,Granite Counters,Kitchen Island,Linen Closet,Pantry,Primary Downstairs,Shower/Tub Combo,Soaking Tub,Solar Tube(s),Solid Surface Counters,Stone Counters,Tile Counters,Tile Shower,Vaulted Ceiling(s),Walk-In Closet(s) |
|---|---|
| Basement | None |
| Flooring | Carpet,Hardwood,Stone,Tile |
| Fireplace Features | Gas,Great Room |
| Common Walls | No Common Walls,No One Above,No One Below |
| Air Conditioning Y/N | false |
| Heating Y/N | true |
| Window Features | Double Pane Windows,Skylight(s),Vinyl Frames,Wood Frames |
| Fireplace Y/N | true |
| Half Baths | 1 |
| Total Bedrooms | 3 |
| LivingAreaSource | Appraiser |
| Total Baths | 3 |
| Heating-Forced Air | true |
| Heating-Natural Gas | true |
Exterior Features
| Parking Features | Asphalt,Attached,Driveway,Garage Door Opener,Paver Block,Storage |
|---|---|
| Lot Features | Drip System,Landscaped,Level,Native Plants,Sprinkler Timer(s),Sprinklers In Front,Sprinklers In Rear,Water Feature |
| Water Source | Public |
| Lot Size Area | 0.25 |
| Foundation Details | Stemwall |
| Building Area Total | 2058 |
| Lot Size Acres | 0.25 |
| Road Surface Type | Paved |
| Road Frontage Type | Shared Access |
| Irrigation Water Rights Y/N | false |
Amenities
- Foreclosure
- Views
- Short Sale
- New Construction
- Adult 55+
- Lease To Own
- No HOA Fees
- Furnished
- Primary On Main
- Air Conditioning
- Seller Finance
- Green
- Fixer Upper
- Horse
- Golf
- Fireplace
- Deck
- Garage
- Basement
- Pool
Property vs Single Family Average in 97707
Price
Taxes
Year Built
In The Neighborhood
Views
Sunriver
$ 875,000
- Type
- Single Family
- Size
- 1,894 SqFt
- Rooms
- 3 Beds + 2.5 Baths
 Oregon Realty Advisors, Inc.
Views
Sunriver
$ 925,000
- Type
- Single Family
- Size
- 2,440 SqFt
- Rooms
- 4 Beds + 3.5 Baths
Cascade Hasson SIR
Reduced
Sunriver
$ 1,020,000
- Type
- Single Family
- Size
- 2,341 SqFt
- Rooms
- 3 Beds + 3 Baths
Cascade Hasson SIR
Views
Sunriver
$ 1,150,000
- Type
- Single Family
- Size
- 3,368 SqFt
- Rooms
- 4 Beds + 4.5 Baths
Village Properties
Reduced
Sunriver
$ 749,000
- Type
- Single Family
- Size
- 1,584 SqFt
- Rooms
- 2 Beds + 2 Baths
Engel & Voelkers Bend
Reduced
Sunriver
$ 899,000
- Type
- Single Family
- Size
- 1,822 SqFt
- Rooms
- 3 Beds + 2 Baths
Cascade Hasson SIR
