
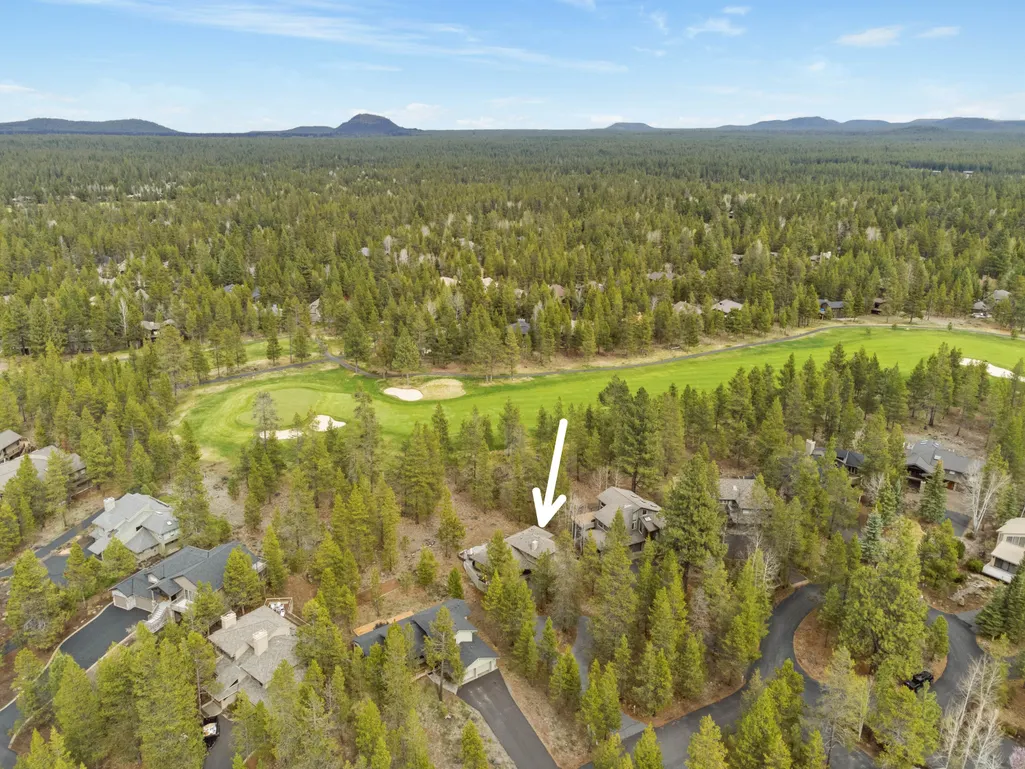
Views - Golf Course
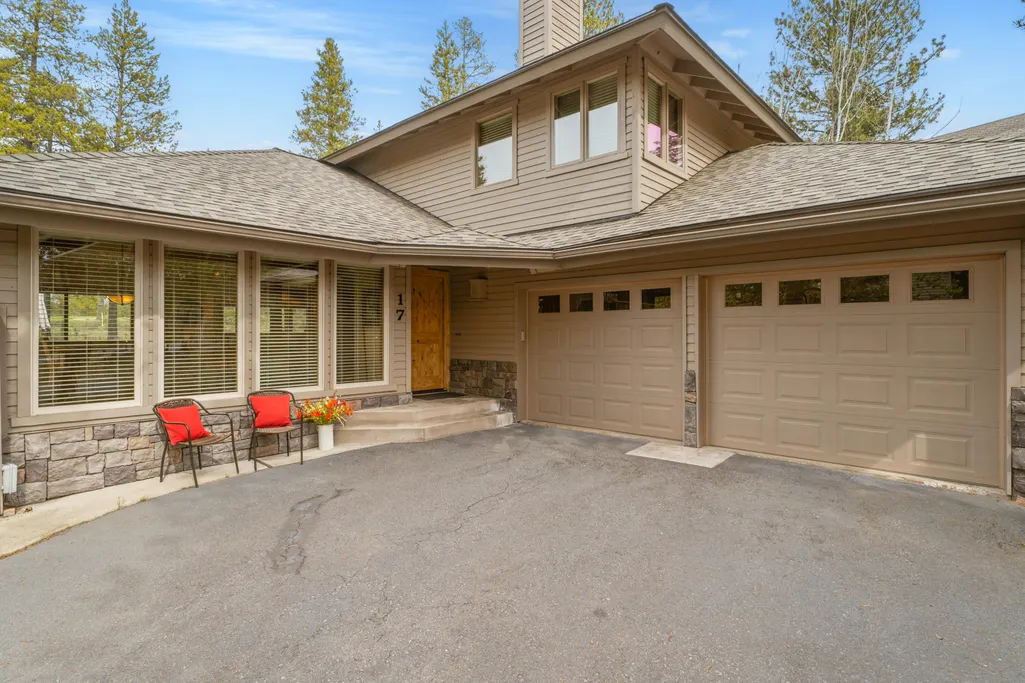
Address
57678 Yellow Pine Lane 17, Sunriver, OR
Price
$ 899,000
Property Attributes
- MLS#220219022
- TypeSingle Family
- Listing Status Pending
- CountyDeschutes
- CitySunriver
- AreaNot Applicable
- NeighborhoodFairway Crest Village
- Zip97707
- StyleNorthwest
- Year Built1981
- Taxes$ 7470
- Price$ 899,000
- Bedrooms3
- Full Bathrooms2
- Half Bathrooms0
- Sqr Footage1822
- Lot Size0.3 Acres
Data Source:
MLS of Central Oregon (MLSCO)
Property Description
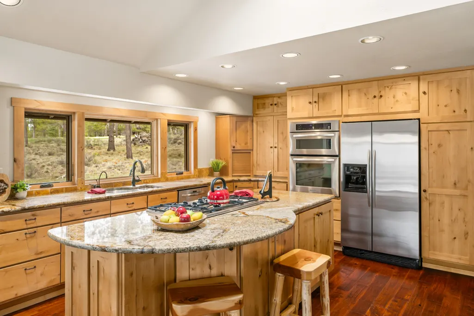
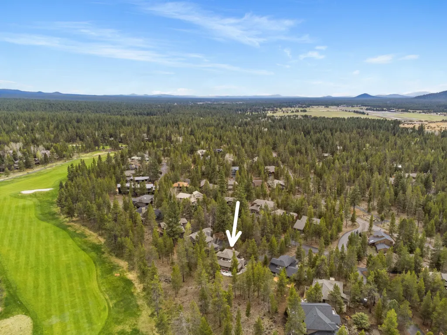
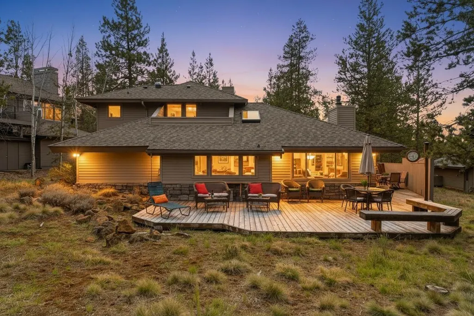
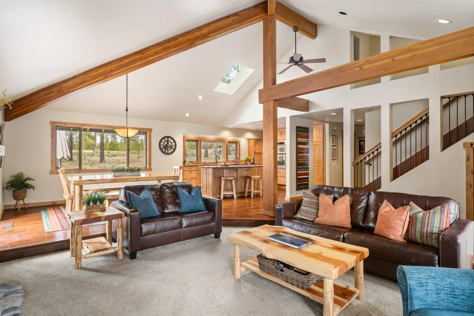
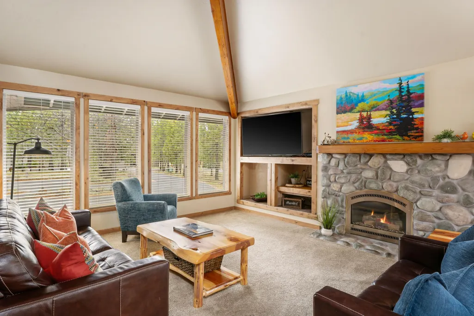
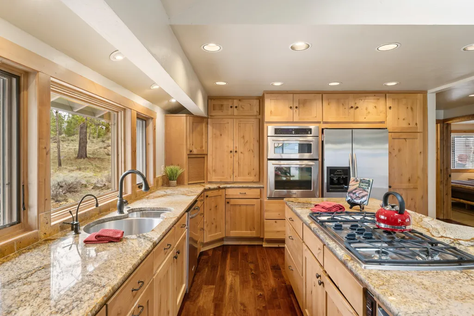
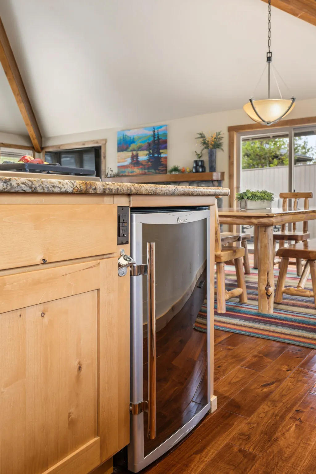
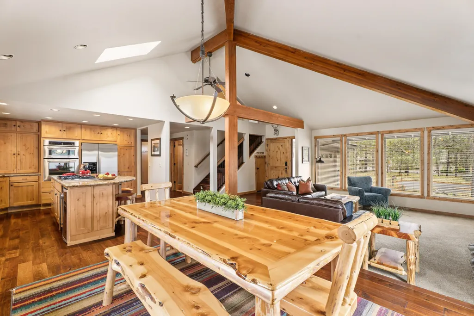
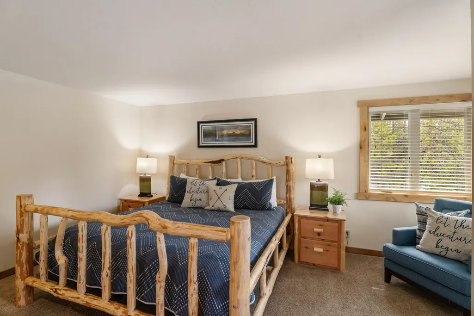
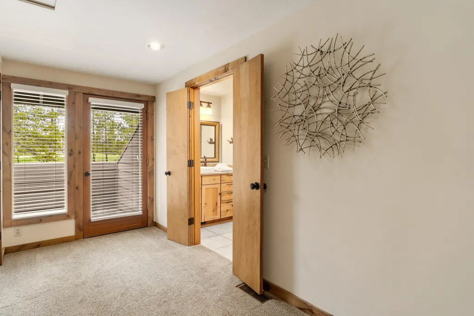
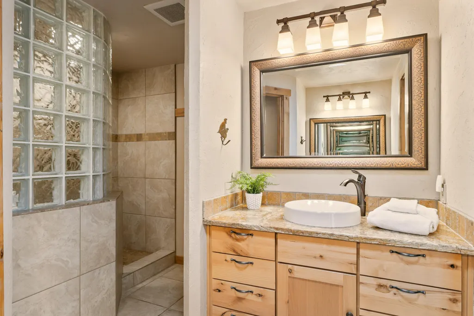
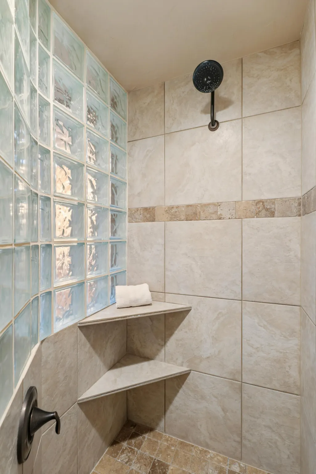
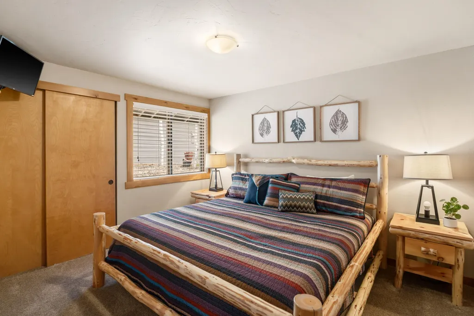
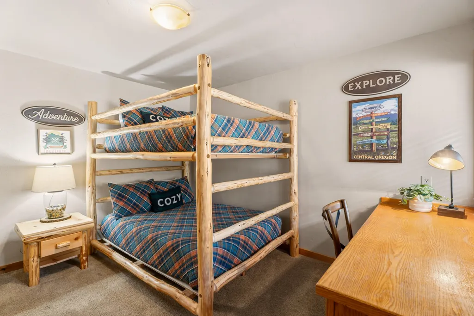
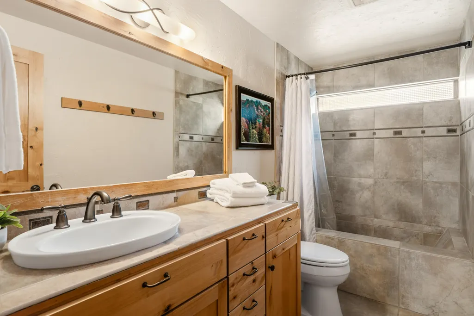
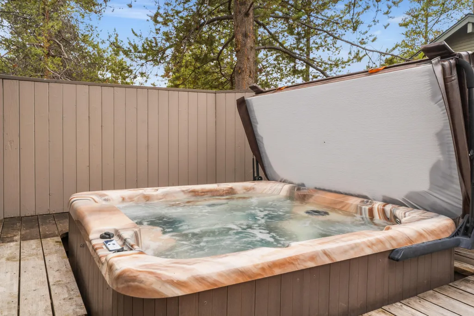
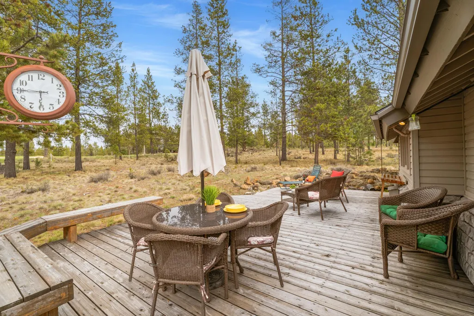
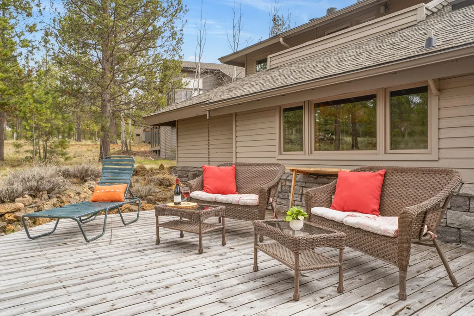
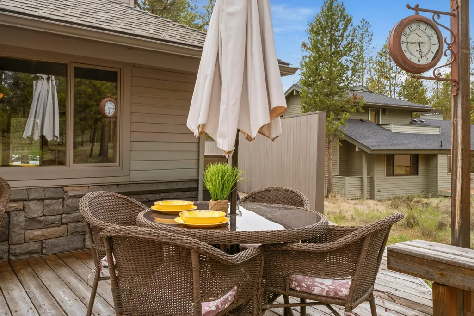
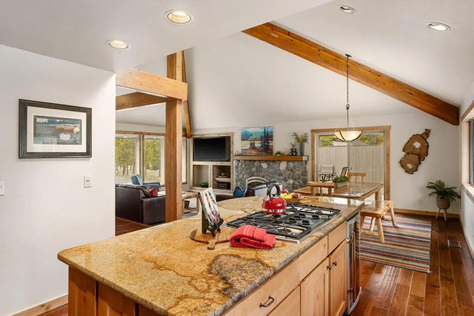
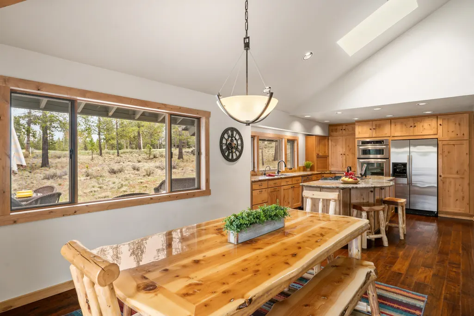
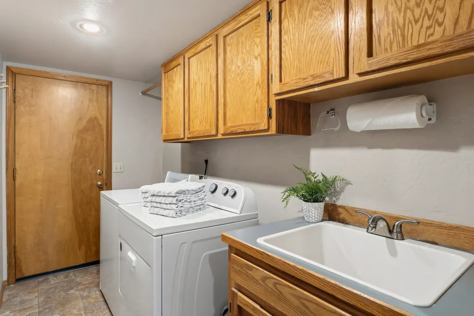
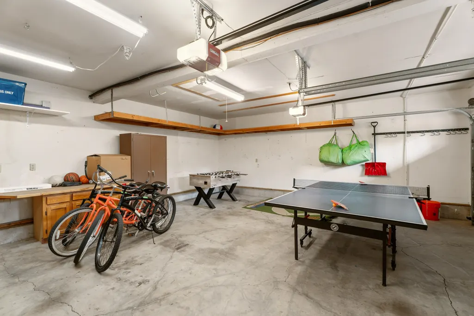
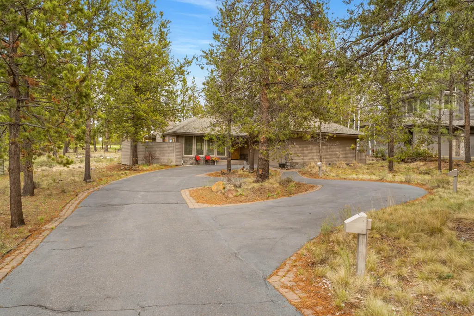
Located on a large .30 acre lot with a turnaround driveway & plenty of parking spaces! An abundance of common space between the home & the golf course so you can enjoy the extensive views yet feel like you're secluded & in the outdoors. This NW style home has many upgraded features that will allow you to settle in without doing a thing! Features include open vaulted great room concept w/ gas fireplace, engineered hardwood floors, stainless steel appliances, granite counters in kitchen with a large center island & breakfast bar. Tile counters, floors & tub/shower combo in guest bath. Oversized master suite with sitting area & bathroom with dual sinks & granite counters & walk in tile shower. A private deck for just another place to get-a-way from it all. A/C, Garage w/ built in storage & work bench. The outdoor space is a wonderful feature of this home. Enjoying a nice meal or lounging on the back deck while enjoying the landscape & wildlife! New roof & hot tub in 2020! Furnished.
| Elementary School | Middle School | High School |
|---|---|---|
| Three Rivers Elem Elementary School | Three Rivers Middle School | Check with District High School |
| Price History | |
|---|---|
| 4/17/2026 | Listed $949,000 |
| 8/12/2026 | 5$899,000 |
General Features
| Sewer | Public Sewer |
|---|---|
| Heating | Electric,Forced Air,Wall Furnace |
| Cooling | Central Air |
| Roof | Composition |
| Appliances | Cooktop,Dishwasher,Disposal,Double Oven,Dryer,Microwave,Refrigerator,Washer,Water Heater,Wine Refrigerator |
| HOA Fee | 172.94 |
| Garage Spaces | 2 |
| Architectural Style | Northwest |
| Security Features | Carbon Monoxide Detector(s),Smoke Detector(s) |
| Construction Materials | Frame |
| Exclusions | Bennington Properties door locking system, linens, Rental SHARC passes if apply, decorative staging items in photos that have been removed. |
| Year Built | 1981 |
| View | Golf Course,Territorial |
| Levels | Two |
| Unit Number | 17 |
| Property Subtype | Single Family Residence |
| Tax Year | 2025 |
| Community Features | Pool,Pickleball,Access to Public Lands,Gas Available,Park,Playground,Short Term Rentals Allowed,Sport Court,Tennis Court(s),Trail(s) |
| Assoc Fee Paid Per | Monthly |
| County | Deschutes |
| New Construction | false |
| Property Type | Residential |
| Association Amenities | Clubhouse,Firewise Certification,Fitness Center,Marina,Park,Pickleball Court(s),Playground,Pool,Resort Community,Restaurant,RV/Boat Storage,Sewer,Snow Removal,Sport Court,Tennis Court(s),Trail(s) |
| HOA | true |
| Attached Garage | true |
| Subdivision Name | Fairway Crest Village |
| Garage Y/N | true |
| Full Baths | 2 |
| Status | Pending |
| Directions | East Cascade to Abbot to Yellow Pine |
| High School | Check with District |
| City | Sunriver |
| Senior Community Y/N | false |
| Zoning Description | SURS, AS, DR |
| Lot Size Units | Acres |
| Lot Size Square Feet | 13068 |
| Elementary School | Three Rivers Elem |
| Tax Annual Amount | 7470.58 |
| Middle/Junior High School | Three Rivers |
| Additional Parcels Y/N | false |
| Structure Type | House |
| Standard Status | Pending |
| Tax Lot | 17 |
| Sewer_co_Public_sp_Sewer | true |
| Accessory Dwelling Unit Y/N | No |
Interior Features
| Interior Amenities | Breakfast Bar,Ceiling Fan(s),Double Vanity,Enclosed Toilet(s),Granite Counters,Kitchen Island,Open Floorplan,Pantry,Shower/Tub Combo,Soaking Tub,Tile Counters,Tile Shower,Vaulted Ceiling(s),Walk-In Closet(s) |
|---|---|
| Basement | None |
| Flooring | Carpet,Hardwood,Tile,Vinyl |
| Fireplace Features | Gas,Great Room |
| Common Walls | No Common Walls |
| Air Conditioning Y/N | true |
| Heating Y/N | true |
| Window Features | Double Pane Windows,Skylight(s),Vinyl Frames,Wood Frames |
| Fireplace Y/N | true |
| Total Bedrooms | 3 |
| LivingAreaSource | Appraiser |
| Total Baths | 2 |
| Heating-Wall Furnace | true |
| Heating-Forced Air | true |
Exterior Features
| Exterior Amenities | Spa/Hot Tub |
|---|---|
| Parking Features | Asphalt,Attached,Driveway,Garage Door Opener,Storage,Workshop in Garage |
| Lot Features | Level,On Golf Course,Rock Outcropping,Wooded |
| Water Source | Public,Water Meter |
| Inclusions | Furnished |
| Lot Size Area | 0.3 |
| Foundation Details | Stemwall |
| Building Area Total | 1822 |
| Lot Size Acres | 0.3 |
| Road Surface Type | Paved |
| Road Frontage Type | Private Access |
| Horse Y/N | false |
| Irrigation Water Rights Y/N | false |
Amenities
- Foreclosure
- Views
- Short Sale
- New Construction
- Adult 55+
- Lease To Own
- No HOA Fees
- Furnished
- Primary On Main
- Air Conditioning
- Seller Finance
- Green
- Fixer Upper
- Horse
- Golf
- Fireplace
- Deck
- Garage
- Basement
- Pool
Property vs Single Family Average in 97707
Price
Taxes
Year Built
In The Neighborhood
Views
Sunriver
$ 875,000
- Type
- Single Family
- Size
- 1,894 SqFt
- Rooms
- 3 Beds + 2.5 Baths
 Oregon Realty Advisors, Inc.
Views
Sunriver
$ 925,000
- Type
- Single Family
- Size
- 2,440 SqFt
- Rooms
- 4 Beds + 3.5 Baths
Cascade Hasson SIR
Reduced
Sunriver
$ 1,020,000
- Type
- Single Family
- Size
- 2,341 SqFt
- Rooms
- 3 Beds + 3 Baths
Cascade Hasson SIR
Views
Sunriver
$ 1,075,000
- Type
- Single Family
- Size
- 2,058 SqFt
- Rooms
- 3 Beds + 2.5 Baths
Cascade Hasson SIR
Views
Sunriver
$ 1,150,000
- Type
- Single Family
- Size
- 3,368 SqFt
- Rooms
- 4 Beds + 4.5 Baths
Village Properties
Reduced
Sunriver
$ 749,000
- Type
- Single Family
- Size
- 1,584 SqFt
- Rooms
- 2 Beds + 2 Baths
Engel & Voelkers Bend
