
Views - Primary on Main

Address
655 Nw Canyon Drive, Redmond, OR
Price
$ 650,000
Property Attributes
- MLS#220227632
- TypeSingle Family
- Listing Status Pending
- CountyDeschutes
- CityRedmond
- AreaNW
- NeighborhoodRimrock Acres
- Zip97756
- StyleCraftsman
- Year Built1953
- Taxes$ 4329
- Price$ 650,000
- Bedrooms3
- Full Bathrooms2
- Half Bathrooms0
- Sqr Footage1646
- Lot Size0.33 Acres
Data Source:
MLS of Central Oregon (MLSCO)
Property Description
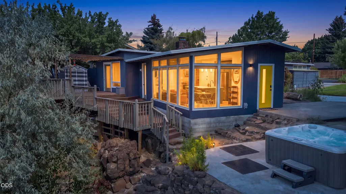
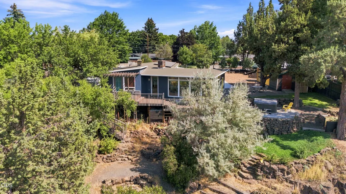
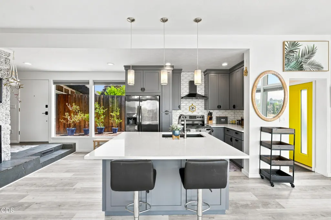
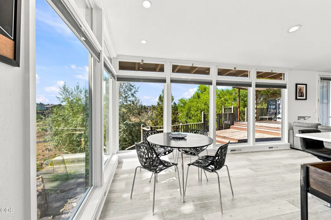
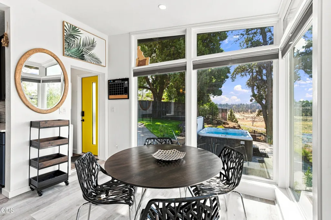
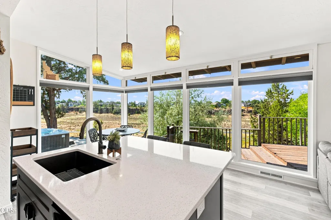
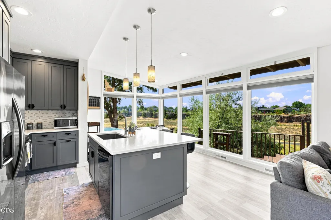
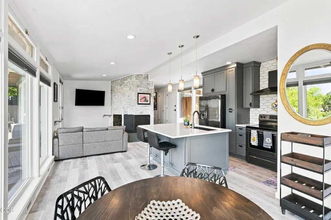
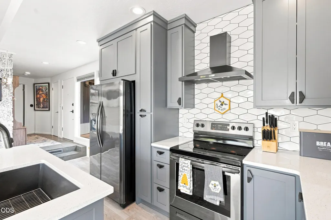
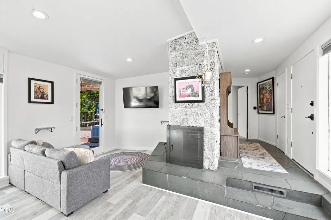
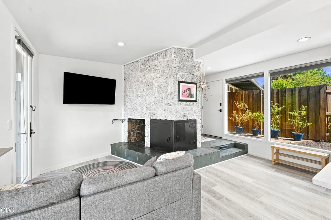
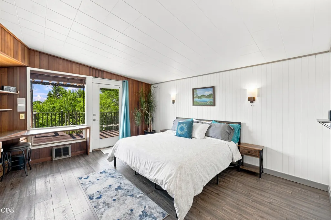
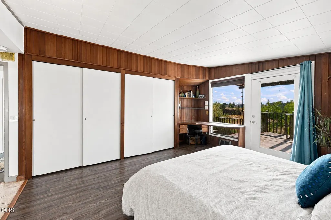
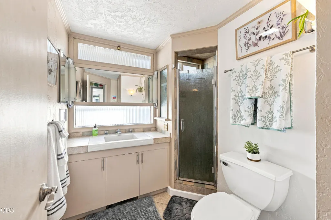
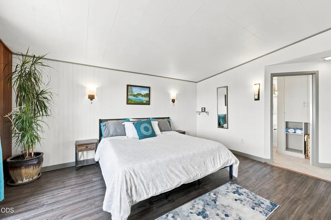
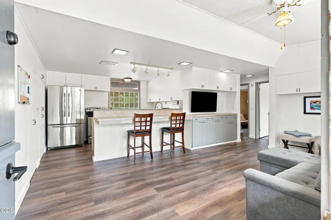
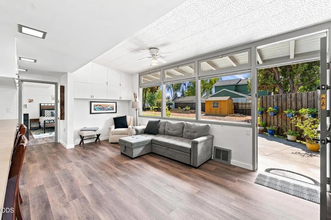
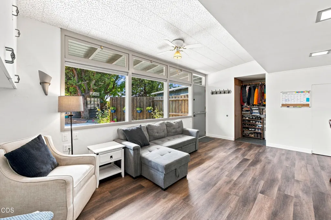
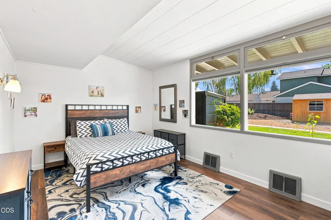
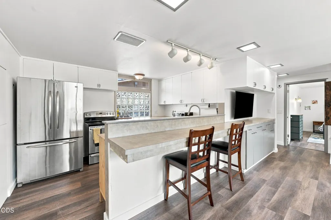
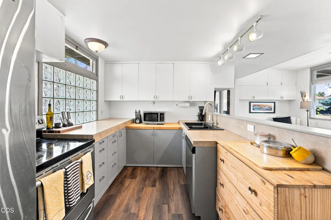
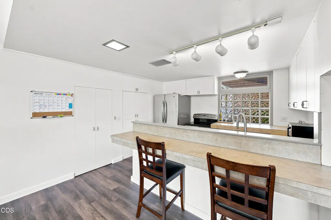
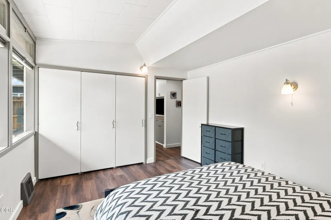
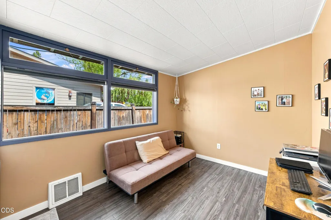
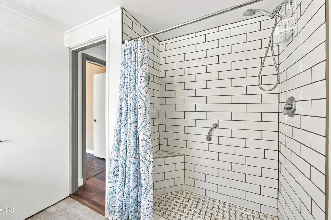
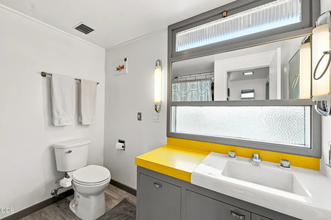
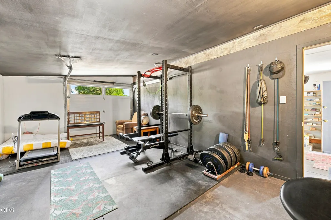
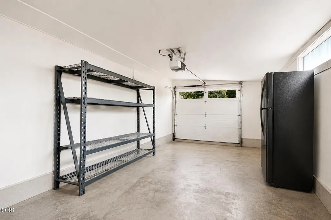
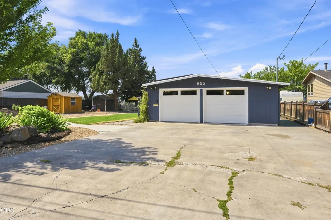
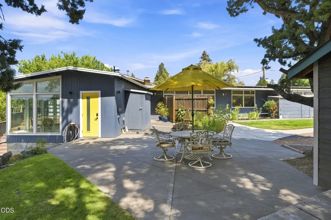
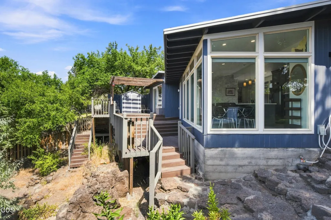
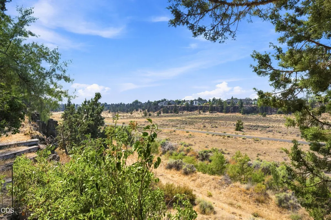
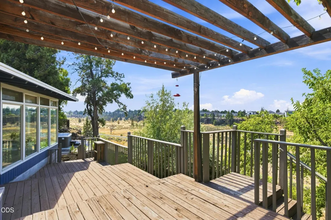
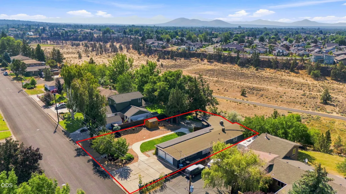
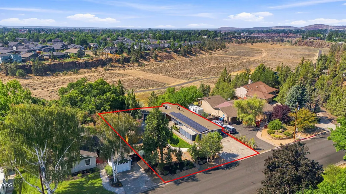
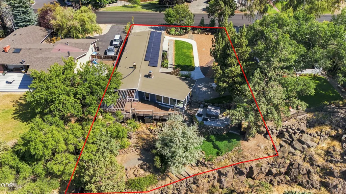
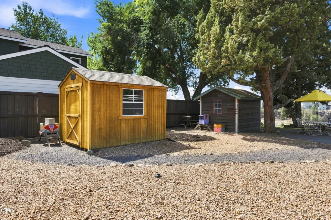
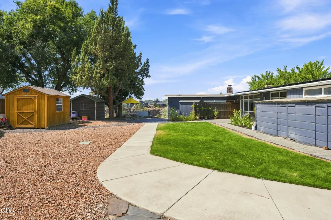
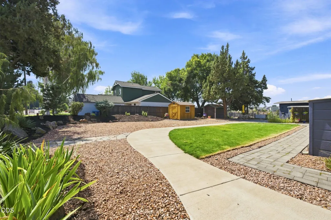
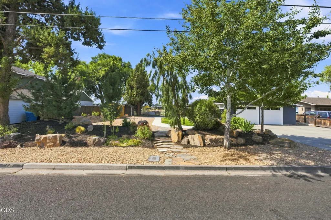
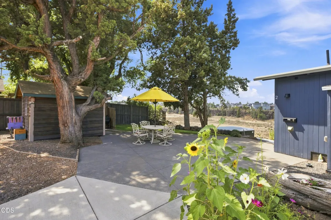
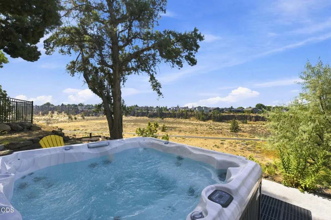
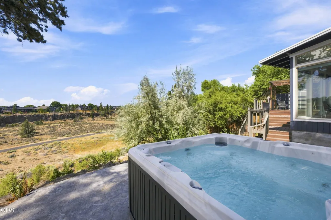
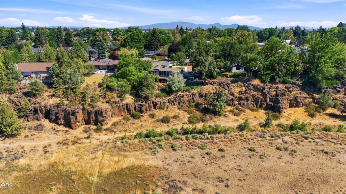
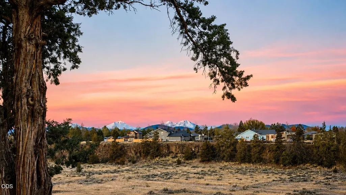
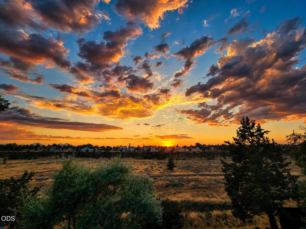
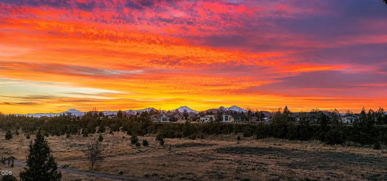
LEGACY PROPERTY WITH UNMATCHED VIEWS! Perched on the east rim of Redmond's Dry Canyon, this single-family home separated as 2 private units captures unobstructed panoramic Cascade views -- and sunsets that steal the show. Two fully independent living areas, each with its own kitchen and laundry. The canyon-facing main unit is beautifully renovated with quartz counters; the west unit is comfortable and functional, and rented for roughly $2,000/mo while the owners occupied the other side. Live in one, let the other work for you. Outside: a large, fully irrigated and professionally landscaped yard, garden area, multiple storage sheds, and a hot tub overlooking the canyon. Solar panels help offset rising energy costs. Half the garage is a finished gym; the other half parks or stores. The Dry Canyon trail system sits one block away; miles of walking and riding trails, pickleball and sport courts, and a skatepark. Downtown Redmond shops and dining are minutes from the door.
| Elementary School | Middle School | High School |
|---|---|---|
| John Tuck Elem Elementary School | Elton Gregory Middle Middle School | Redmond High High School |
| Price History | |
|---|---|
| 8/26/2026 | Listed $650,000 |
General Features
| Sewer | Public Sewer |
|---|---|
| Heating | Forced Air,Natural Gas |
| Cooling | Central Air |
| Roof | Rolled/Hot Mop |
| Appliances | Dishwasher,Disposal,Dryer,Oven,Range,Range Hood,Refrigerator,Washer,Water Heater |
| Garage Spaces | 2 |
| Architectural Style | Craftsman |
| Security Features | Carbon Monoxide Detector(s),Smoke Detector(s) |
| Construction Materials | Frame |
| Exclusions | Owners personal property |
| Year Built | 1953 |
| View | Canyon,Cascade Mountains,Neighborhood,Panoramic |
| Levels | One |
| Property Subtype | Single Family Residence |
| Tax Year | 2025 |
| County | Deschutes |
| New Construction | false |
| Property Type | Residential |
| HOA | false |
| Attached Garage | true |
| Subdivision Name | Rimrock Acres |
| Garage Y/N | true |
| Other Structures | Shed(s),Storage |
| Full Baths | 2 |
| Status | Pending |
| High School | Redmond High |
| City | Redmond |
| Senior Community Y/N | false |
| Zoning Description | R1 |
| Lot Size Units | Acres |
| Lot Size Square Feet | 14374.8 |
| Elementary School | John Tuck Elem |
| Tax Annual Amount | 4329.74 |
| Middle/Junior High School | Elton Gregory Middle |
| Additional Parcels Y/N | false |
| Virtual Tour | https://youriguide.com/665_nw_canyon_dr_redmond_or |
| Structure Type | House |
| Standard Status | Pending |
| Tax Lot | 4 |
| Sewer_co_Public_sp_Sewer | true |
| Utilities_co_Cable_sp_Available | true |
| Accessory Dwelling Unit Y/N | No |
Interior Features
| Interior Amenities | Smart Lock(s),Breakfast Bar,Built-in Features,Ceiling Fan(s),Pantry,Primary Downstairs,Smart Thermostat,Spa/Hot Tub,Stone Counters |
|---|---|
| Basement | None |
| Flooring | Simulated Wood,Tile,Vinyl |
| Fireplace Features | Great Room,Wood Burning |
| Common Walls | 1 Common Wall,No Common Walls |
| Air Conditioning Y/N | true |
| Heating Y/N | true |
| Window Features | Double Pane Windows,Vinyl Frames,Wood Frames |
| Fireplace Y/N | true |
| Total Bedrooms | 3 |
| LivingAreaSource | Other |
| Total Baths | 2 |
| Heating-Forced Air | true |
| Heating-Natural Gas | true |
Exterior Features
| Exterior Amenities | Fire Pit,Spa/Hot Tub |
|---|---|
| Parking Features | Attached,Concrete,Driveway,Garage Door Opener,Heated Garage |
| Lot Features | Adjoins Public Lands,Drip System,Landscaped,Native Plants,Sprinkler Timer(s),Sprinklers In Front,Sprinklers In Rear |
| Water Source | Public |
| Inclusions | Washer (2), Dryer (2), Fridge (2), Range (2), Sheds |
| Lot Size Area | 0.33 |
| Foundation Details | Slab |
| Building Area Total | 1646 |
| Lot Size Acres | 0.33 |
| Road Surface Type | Paved |
Amenities
- Foreclosure
- Views
- Short Sale
- New Construction
- Adult 55+
- Lease To Own
- No HOA Fees
- Furnished
- Primary On Main
- Air Conditioning
- Seller Finance
- Green
- Fixer Upper
- Horse
- Golf
- Fireplace
- Deck
- Garage
- Basement
- Pool
Property vs Single Family Average in 97756
Price
Taxes
Year Built

