
Water Views - Primary on Main











Address
10436 Ne Sage Lane, Terrebonne, OR
Price
$ 1,550,000
Property Attributes
- MLS#220223040
- TypeSingle Family
- Listing Status Active
- CountyDeschutes
- CityTerrebonne
- AreaNW
- NeighborhoodRanch at the Canyons
- Zip97760
- StyleNorthwest, Traditional
- Year Built2004
- Taxes$ 16523
- Price$ 1,550,000
- Bedrooms3
- Full Bathrooms3
- Half Bathrooms1
- Sqr Footage4451
- Lot Size3.89 Acres
Data Source:
MLS of Central Oregon (MLSCO)
Property Description
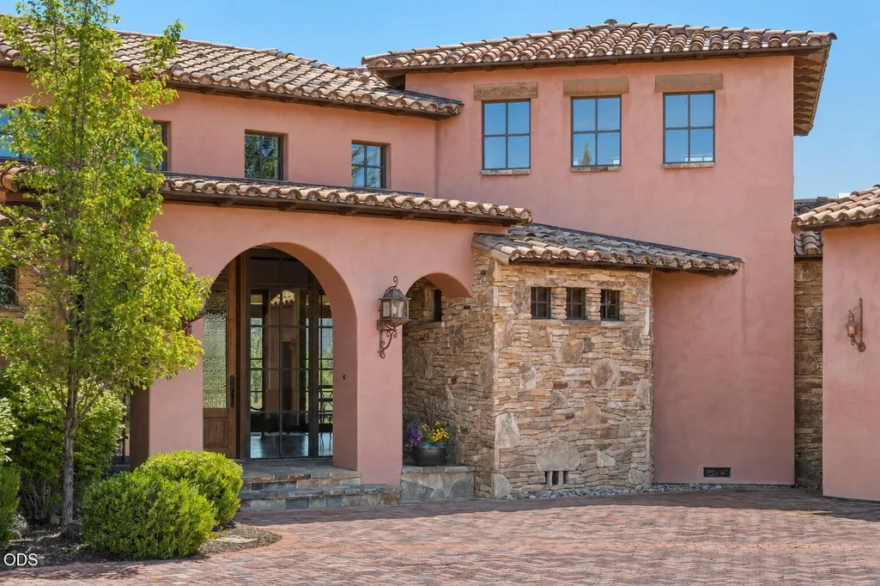
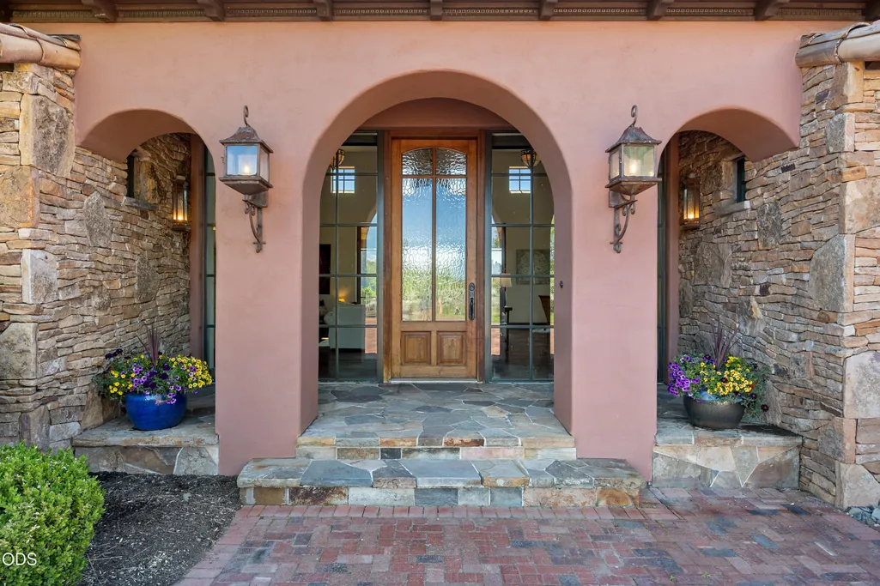
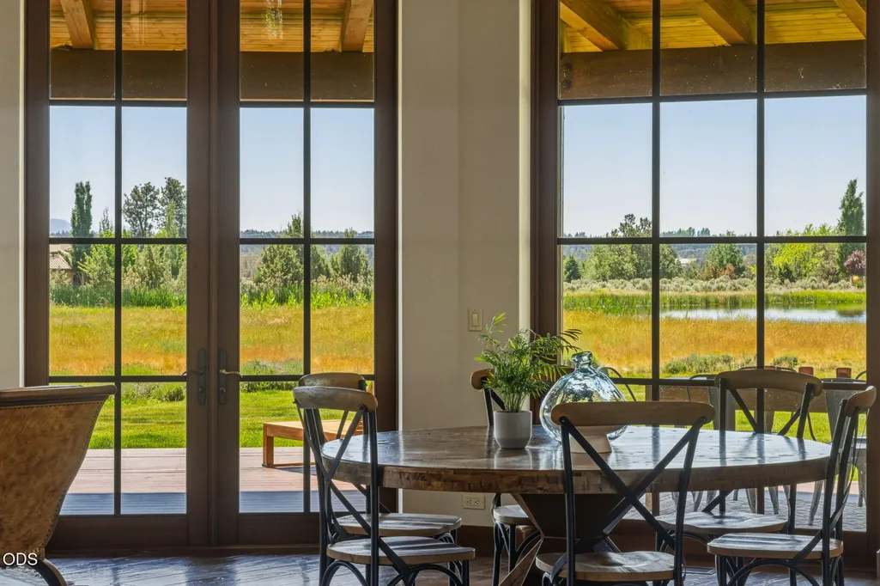
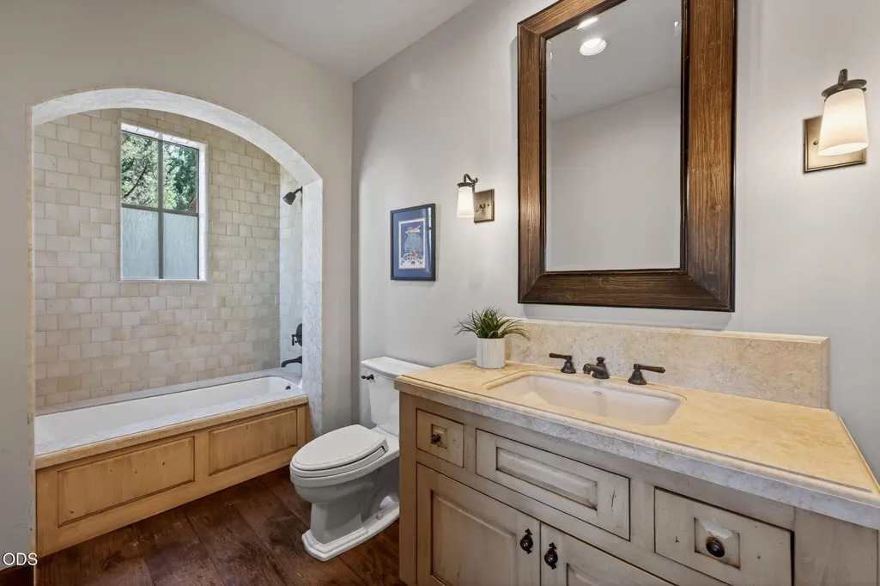
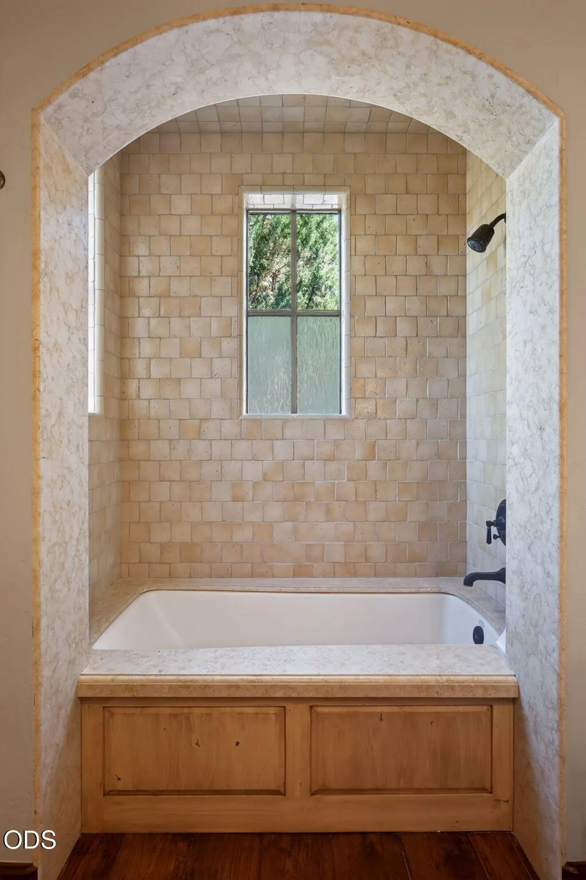
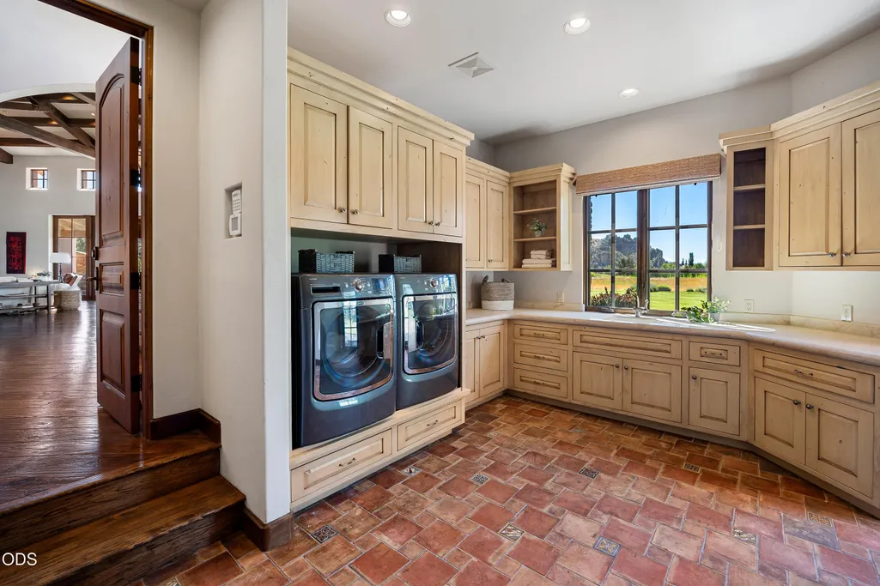
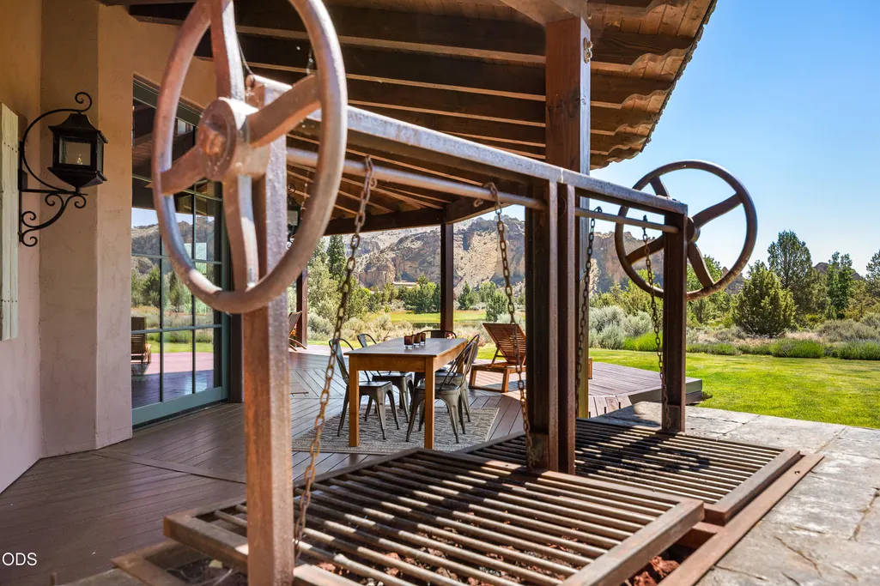
Arrive, and the landscape does the speaking. Set within the storied Ranch of the Canyons, this 4,451-square-foot estate unfolds against the iconic silhouette of Smith Rock -- a backdrop that never loses its drama. Inside, soaring exposed beams anchor a Great Room of uncommon warmth, while a grand limestone fireplace draws the eye and holds the room. The kitchen is outfitted for the serious cook: professional-grade appliances, a generous pantry, and the kind of counter space that invites long evenings with guests.Three generous ensuite bedrooms offer guests and family alike a quiet refuge of their own. Spa bathrooms feature sirene bathtubs & tiled showers. Enjoy the covered deck with a cozy fireplace, and the full sweep of Oregon's high desert opens before you -- Smith Rock, the shimmering lake, and eastern vistas reaching to the horizon. A 825-square-foot three-car garage completes the offering. This is not simply a home, it's a lifestyle!
| Elementary School | Middle School | High School |
|---|---|---|
| Terrebonne Community School Elementary School | Elton Gregory Middle Middle School | Redmond High High School |
| Price History | |
|---|---|
| 6/10/2026 | Listed $1,700,000 |
| 6/22/2026 | 3$1,650,000 |
| 8/5/2026 | 6$1,550,000 |
General Features
| Sewer | Septic Tank |
|---|---|
| Heating | Fireplace(s),Electric,Forced Air |
| Cooling | Central Air,Zoned |
| Roof | Tile |
| Appliances | Dishwasher,Disposal,Double Oven,Dryer,Microwave,Range,Range Hood,Refrigerator,Washer,Water Heater |
| HOA Fee | 1570 |
| Garage Spaces | 3 |
| Architectural Style | Northwest,Traditional |
| Security Features | Carbon Monoxide Detector(s),Smoke Detector(s) |
| Construction Materials | Frame |
| Year Built | 2004 |
| View | Desert,Mountain(s),Panoramic,Pond,Territorial,Valley |
| Levels | Two |
| Property Subtype | Single Family Residence |
| Tax Year | 2025 |
| Community Features | Pool,Pickleball,Access to Public Lands,Park,Short Term Rentals Not Allowed,Sport Court,Tennis Court(s),Trail(s) |
| Assoc Fee Paid Per | Monthly |
| County | Deschutes |
| New Construction | false |
| Property Type | Residential |
| Association Amenities | Clubhouse,Fitness Center,Gated,Landscaping,Pickleball Court(s),Pool,RV/Boat Storage,Snow Removal,Sport Court,Stable(s),Tennis Court(s),Trail(s) |
| HOA | true |
| Attached Garage | true |
| Subdivision Name | Ranch at the Canyons |
| Garage Y/N | true |
| Full Baths | 3 |
| Status | Active |
| Directions | From the main gate, take a left, then another left on Good Pasture Lane. Sage Lane will be on your left. The property is the first home on the left. |
| High School | Redmond High |
| City | Terrebonne |
| Senior Community Y/N | false |
| Zoning Description | EFU TE |
| Lot Size Units | Acres |
| Lot Size Square Feet | 169448.4 |
| Elementary School | Terrebonne Community School |
| Tax Annual Amount | 16523.76 |
| Middle/Junior High School | Elton Gregory Middle |
| Additional Parcels Y/N | false |
| Virtual Tour | https://www.zillow.com/view-imx/eb6aafd1-5296-4142-8775-c4f2d4a545aa?wl=true&setAttribution=mls&initialViewType=pano |
| Structure Type | House |
| Standard Status | Active |
| Tax Lot | 39 |
| Sewer_co_Septic_sp_Tank | true |
| Utilities_co_Cable_sp_Available | true |
| Accessory Dwelling Unit Y/N | No |
Interior Features
| Interior Amenities | Built-in Features,Ceiling Fan(s),Double Vanity,Enclosed Toilet(s),In-Law Floorplan,Kitchen Island,Linen Closet,Open Floorplan,Pantry,Primary Downstairs,Shower/Tub Combo,Soaking Tub,Solid Surface Counters,Stone Counters,Tile Shower,Vaulted Ceiling(s),Walk-In Closet(s) |
|---|---|
| Basement | None |
| Flooring | Carpet,Hardwood,Tile |
| Fireplace Features | Gas,Great Room,Outside,Primary Bedroom,Wood Burning |
| Common Walls | No Common Walls |
| Air Conditioning Y/N | true |
| Heating Y/N | true |
| Window Features | Double Pane Windows,Wood Frames |
| Fireplace Y/N | true |
| Half Baths | 1 |
| Total Bedrooms | 3 |
| LivingAreaSource | Assessor |
| Total Baths | 4 |
| Heating-Forced Air | true |
Exterior Features
| Exterior Amenities | Built-in Barbecue |
|---|---|
| Parking Features | Asphalt,Attached,Driveway,Garage Door Opener,Paver Block |
| Lot Features | Adjoins Public Lands,Drip System,Landscaped,Level,Native Plants,Pasture,Sprinkler Timer(s),Sprinklers In Front,Sprinklers In Rear |
| Water Source | Well |
| Lot Size Area | 3.89 |
| Foundation Details | Stemwall |
| Building Area Total | 4451 |
| Lot Size Acres | 3.89 |
| Road Surface Type | Cinder,Paved |
| Road Frontage Type | Shared Access |
| Horse Y/N | true |
| Irrigation Water Rights Y/N | true |
Amenities
- Foreclosure
- Views
- Short Sale
- New Construction
- Adult 55+
- Lease To Own
- No HOA Fees
- Furnished
- Primary On Main
- Air Conditioning
- Seller Finance
- Green
- Fixer Upper
- Horse
- Golf
- Fireplace
- Deck
- Garage
- Basement
- Pool
Property vs Single Family Average in 97760
Price
Taxes
Year Built
In The Neighborhood
Waterfront
Terrebonne
$ 4,950,000
- Type
- Single Family
- Size
- 5,379 SqFt
- Rooms
- 3 Beds + 5 Baths
 Cascade Hasson SIR
Reduced
Terrebonne
$ 2,800,000
- Type
- Single Family
- Size
- 5,337 SqFt
- Rooms
- 3 Beds + 4 Baths
Eagle Crest Properties Inc
Reduced
Terrebonne
$ 4,150,000
- Type
- Single Family
- Size
- 7,030 SqFt
- Rooms
- 5 Beds + 6 Baths
Cascade Hasson SIR
Reduced
Terrebonne
$ 4,949,999
- Type
- Single Family
- Size
- 6,000 SqFt
- Rooms
- 4 Beds + 5 Baths
Avenir Realty
