
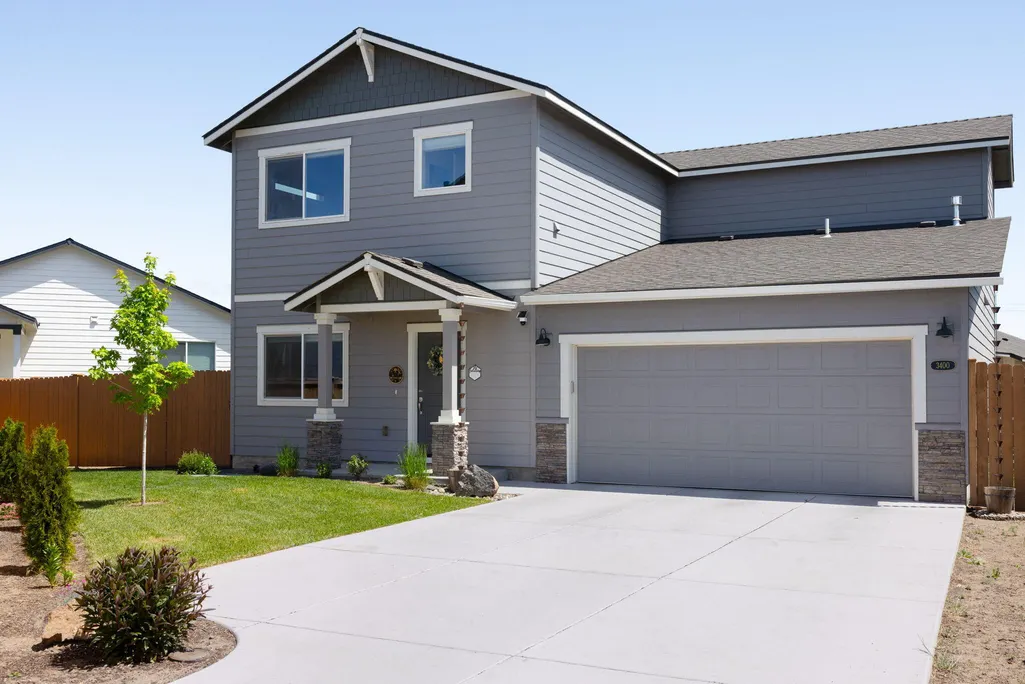
Address
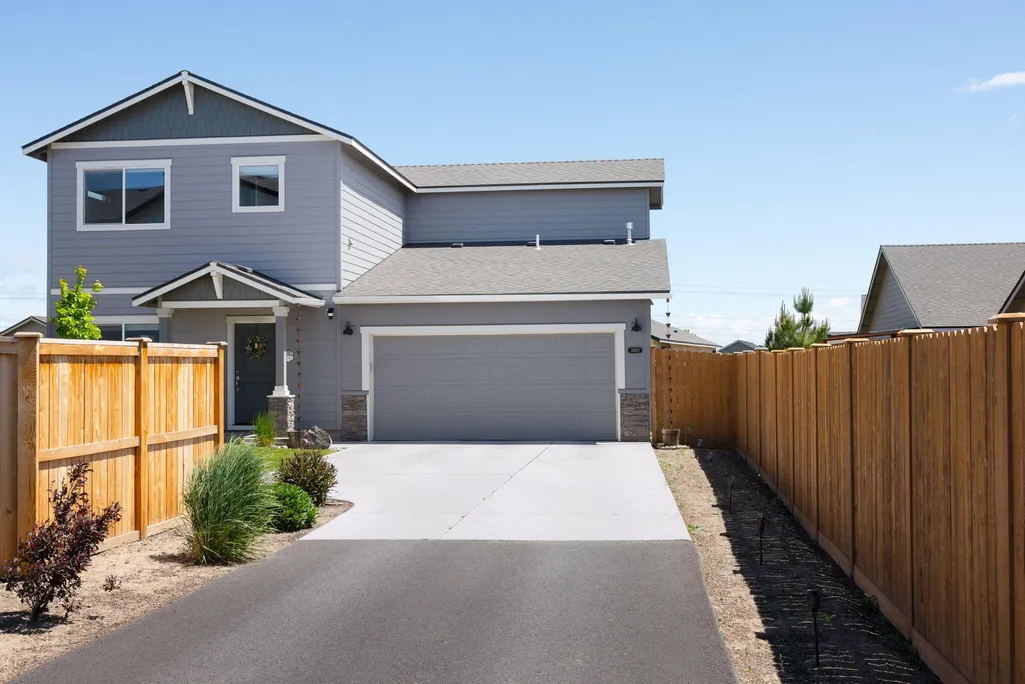
3400 Nw 11th Court, Redmond, OR
Price
$ 550,000
Property Attributes
- MLS#220221519
- TypeSingle Family
- Listing Status Active
- CountyDeschutes
- CityRedmond
- AreaNW
- NeighborhoodCanyon Trails
- Zip97756
- StyleRanch, Other
- Year Built2024
- Taxes$ 4256
- Price$ 550,000
- Bedrooms4
- Full Bathrooms2
- Half Bathrooms1
- Sqr Footage1761
- Lot Size0.15 Acres
Data Source:
MLS of Central Oregon (MLSCO)
Property Description
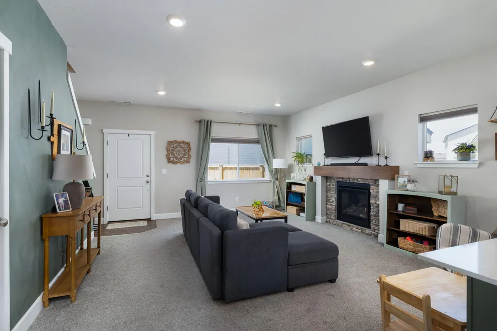
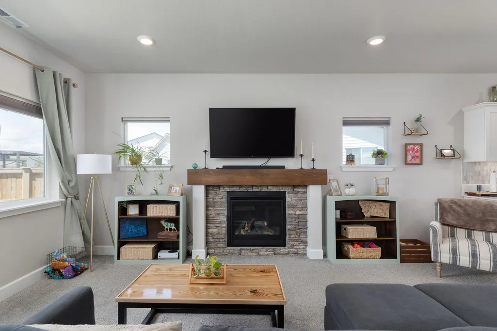
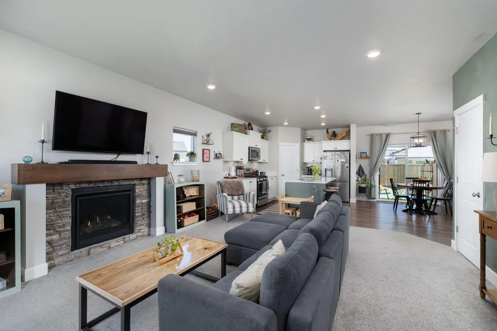
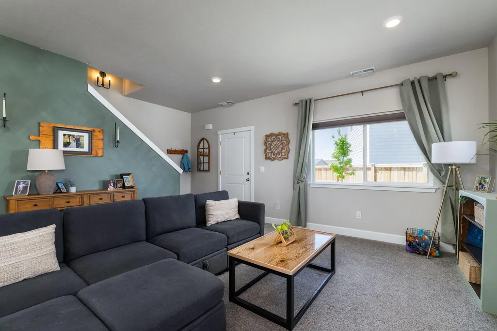
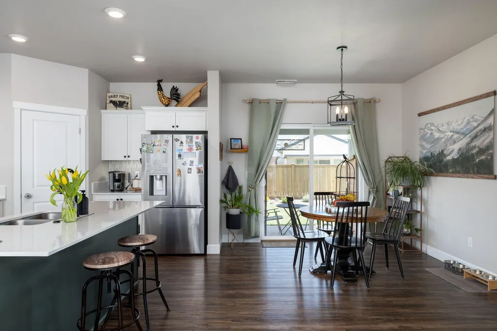
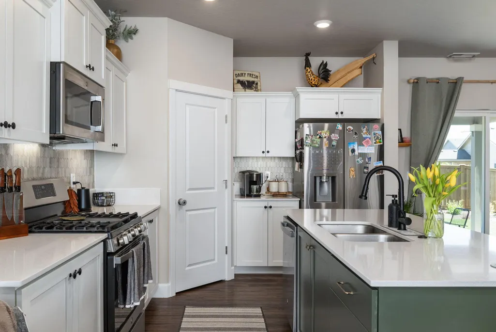
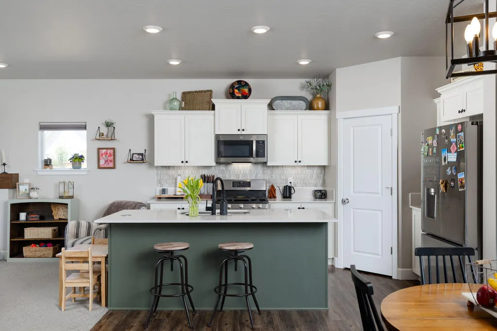
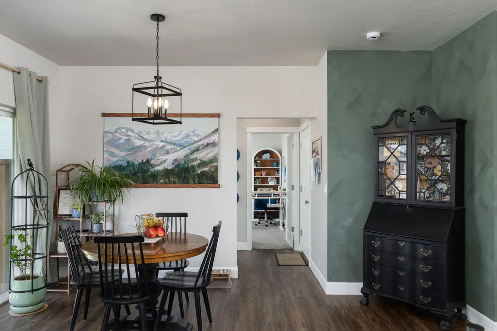
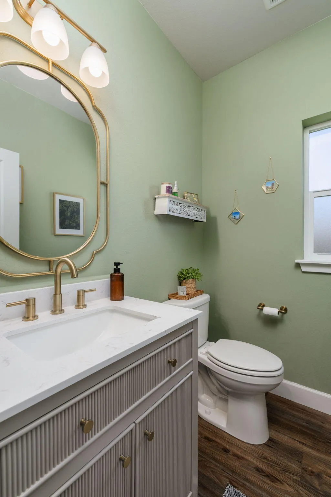
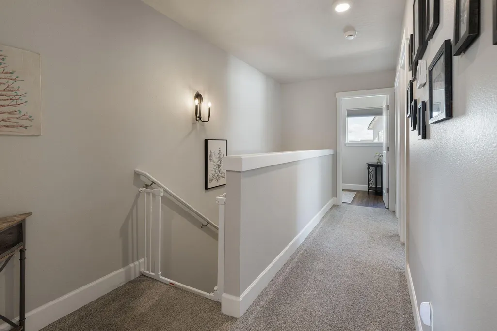
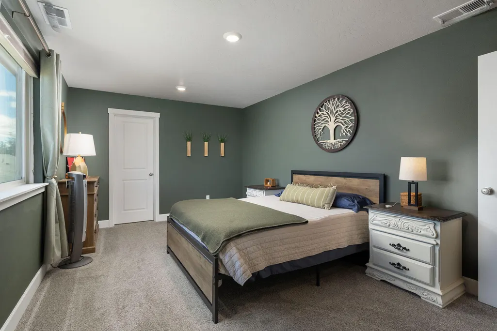
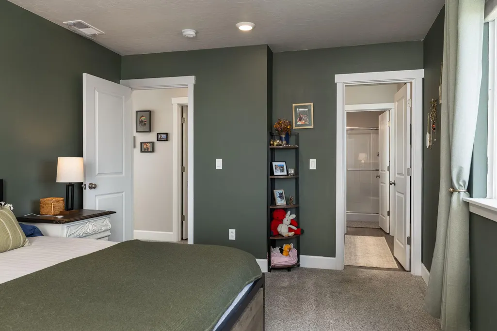
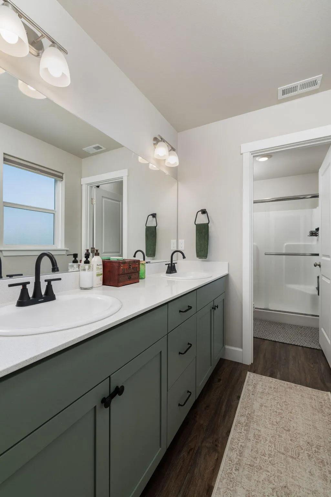
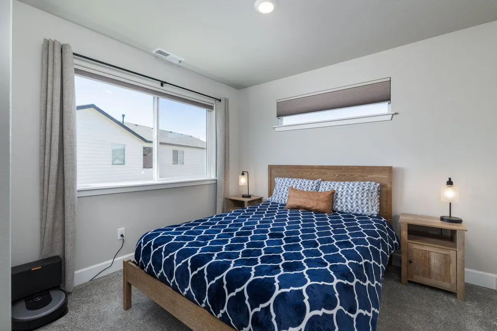
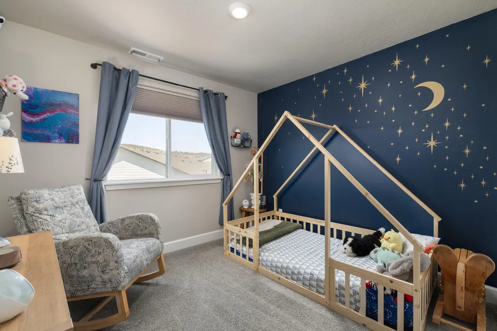
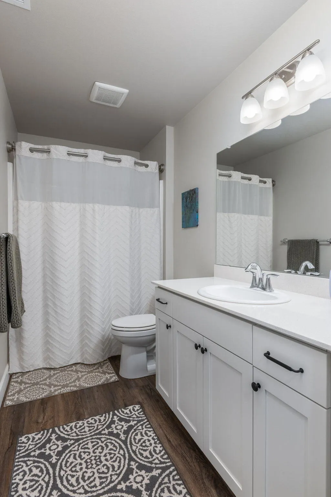
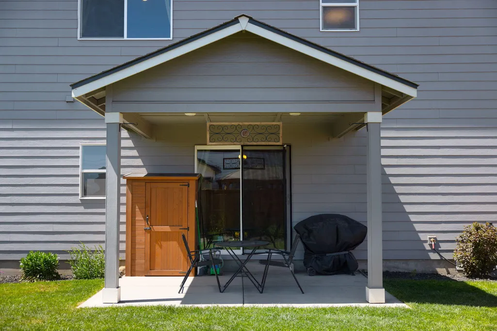
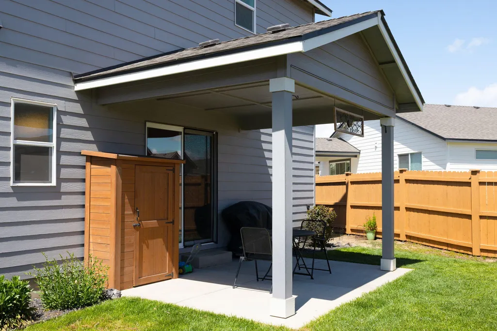
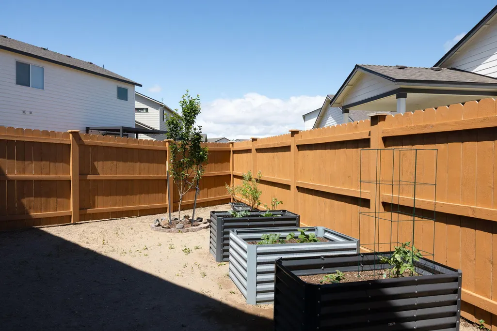
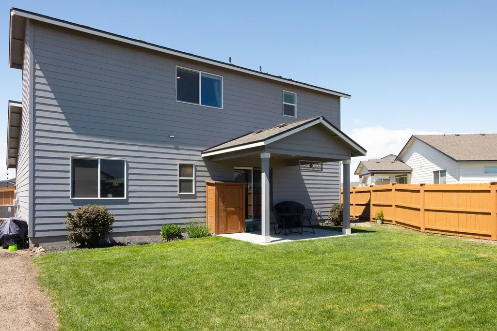
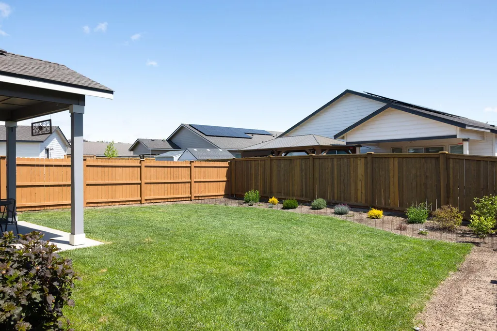
On quiet cul-de-sac in Canyon Trails subdivision, newer 4-bedroom, 2.5-bath home w/ perfect blend of modern comfort & Central Oregon lifestyle. Open floorplan w/ 9-foot ceilings & upscale finishes. Living room w/ beautiful stone-front gas fireplace. Gourmet kitchen w/ large island w/ eat bar seating, SS appliances, pantry storage & flow into dining area. Sliding doors open to covered patio for year-round enjoyment. Main-level bedroom & half bath offer flexibility for guests, home office. Upstairs primary suite w/ walk-in closet & ensuite bath w/ dual vanities. Two more bedrooms & full bath. Easy-maintenance fenced backyard w/ covered patio. Minutes from Redmond's dining scene & Dry Canyon Trail system w/ hiking trails, home is close to rock climbing at Smith Rock State Park. Ideal balance of high-desert sunshine, thriving local culture & incredible outdoor access for sought -after mountain lifestyle at a more relaxed pace.
| Elementary School | Middle School | High School |
|---|---|---|
| Tom McCall Elem Elementary School | Elton Gregory Middle Middle School | Redmond High High School |
| Price History | |
|---|---|
| 5/16/2026 | Listed $550,000 |
General Features
| Sewer | Public Sewer |
|---|---|
| Heating | Forced Air,Heat Pump |
| Cooling | Heat Pump |
| Roof | Composition |
| Appliances | Dishwasher,Disposal,Microwave,Range,Range Hood,Water Heater |
| HOA Fee | 106.8 |
| Garage Spaces | 2 |
| Architectural Style | Ranch,Other |
| Construction Materials | Unknown |
| Year Built | 2024 |
| Levels | Two |
| Property Subtype | Single Family Residence |
| Tax Year | 2025 |
| Accessibility | Accessible Bedroom |
| Assoc Fee Paid Per | Quarterly |
| County | Deschutes |
| New Construction | false |
| Property Type | Residential |
| Association Amenities | Snow Removal,Trail(s) |
| HOA | true |
| Attached Garage | true |
| Subdivision Name | Canyon Trails |
| Garage Y/N | true |
| Full Baths | 2 |
| Status | Active |
| Directions | NW Walnut Ave, L on NW 10th Pl, R on NW Varnish Ln, R on NW 11th Ct |
| High School | Redmond High |
| City | Redmond |
| Senior Community Y/N | false |
| Zoning Description | UH10 |
| Lot Size Units | Acres |
| Lot Size Square Feet | 6534 |
| Elementary School | Tom McCall Elem |
| Tax Annual Amount | 4256.95 |
| Middle/Junior High School | Elton Gregory Middle |
| Additional Parcels Y/N | false |
| Structure Type | House |
| Standard Status | Active |
| Tax Lot | 63 |
| Sewer_co_Public_sp_Sewer | true |
| Accessory Dwelling Unit Y/N | No |
Interior Features
| Interior Amenities | Double Vanity,Kitchen Island,Linen Closet,Open Floorplan,Pantry,Shower/Tub Combo,Stone Counters,Walk-In Closet(s) |
|---|---|
| Basement | None |
| Flooring | Carpet,Laminate |
| Fireplace Features | Family Room,Gas |
| Common Walls | No Common Walls |
| Air Conditioning Y/N | true |
| Heating Y/N | true |
| Window Features | Vinyl Frames |
| Fireplace Y/N | true |
| Half Baths | 1 |
| Total Bedrooms | 4 |
| LivingAreaSource | Other |
| Total Baths | 3 |
| Heating-Heat Pump | true |
| Heating-Forced Air | true |
Exterior Features
| Parking Features | Attached,Driveway |
|---|---|
| Water Source | Public |
| Lot Size Area | 0.15 |
| Foundation Details | Concrete Perimeter |
| Building Area Total | 1761 |
| Lot Size Acres | 0.15 |
| Road Surface Type | Paved |
Amenities
- Foreclosure
- Views
- Short Sale
- New Construction
- Adult 55+
- Lease To Own
- No HOA Fees
- Furnished
- Primary On Main
- Air Conditioning
- Seller Finance
- Green
- Fixer Upper
- Horse
- Golf
- Fireplace
- Deck
- Garage
- Basement
- Pool
Property vs Single Family Average in 97756
Price
Taxes
Year Built

