
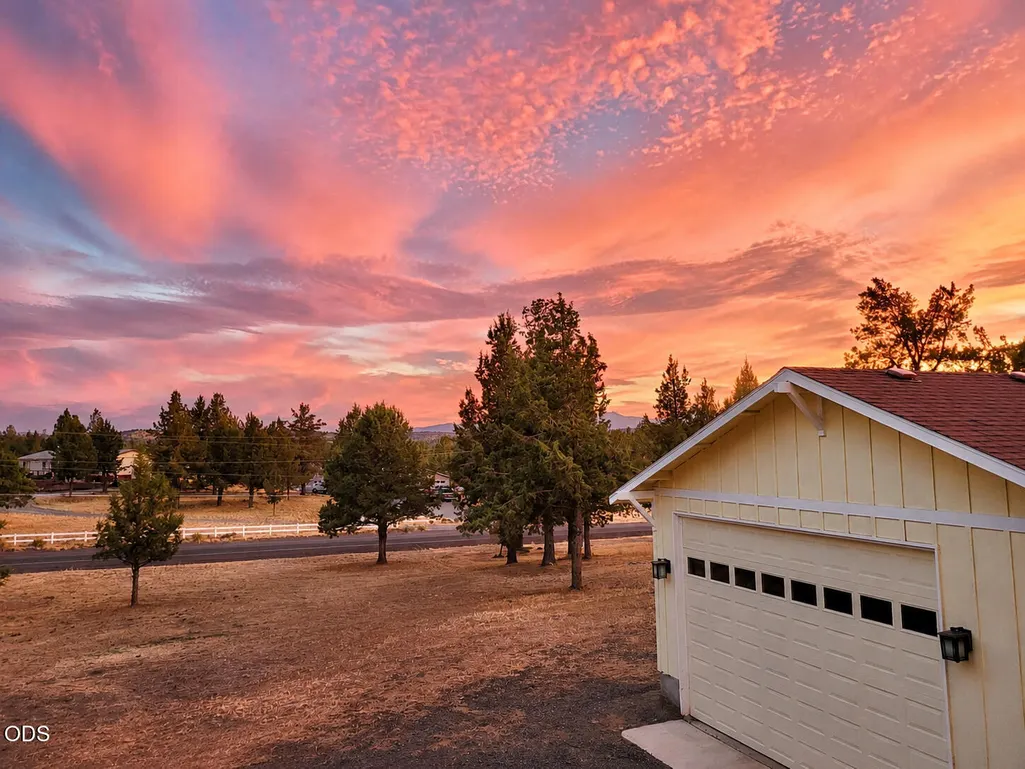
Views - Golf Course - Primary on Main
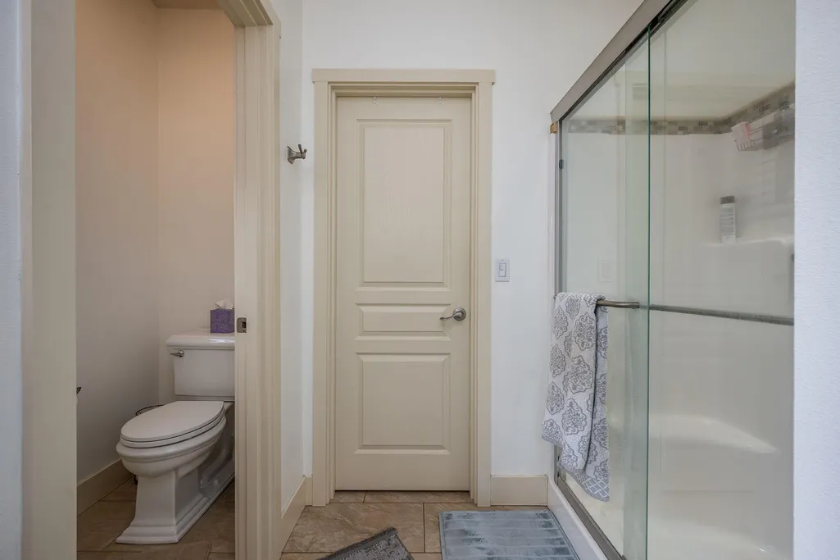
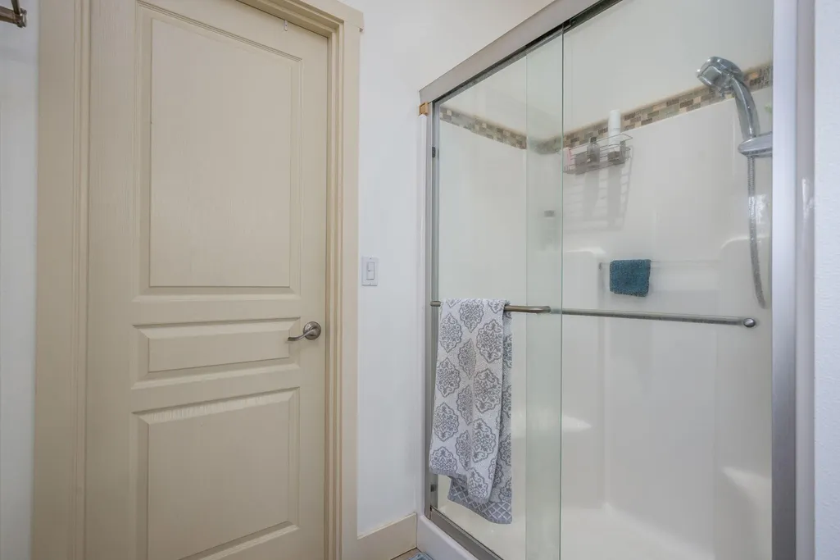
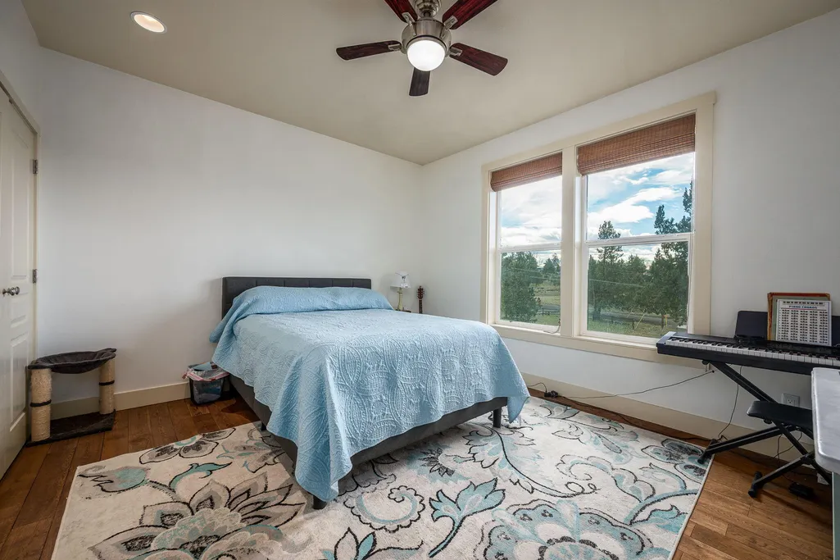
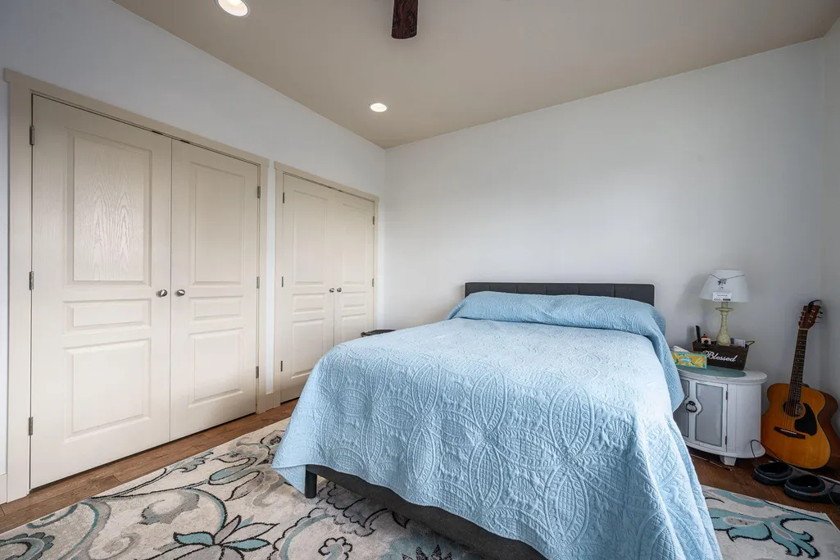
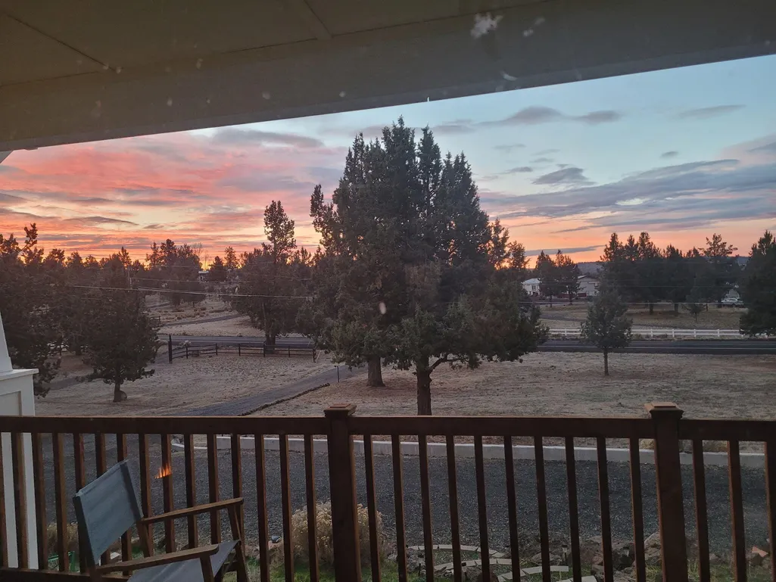
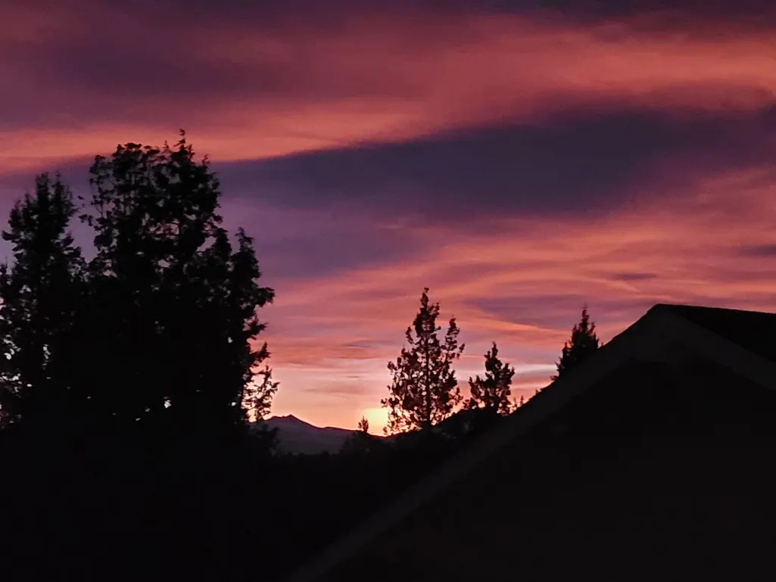
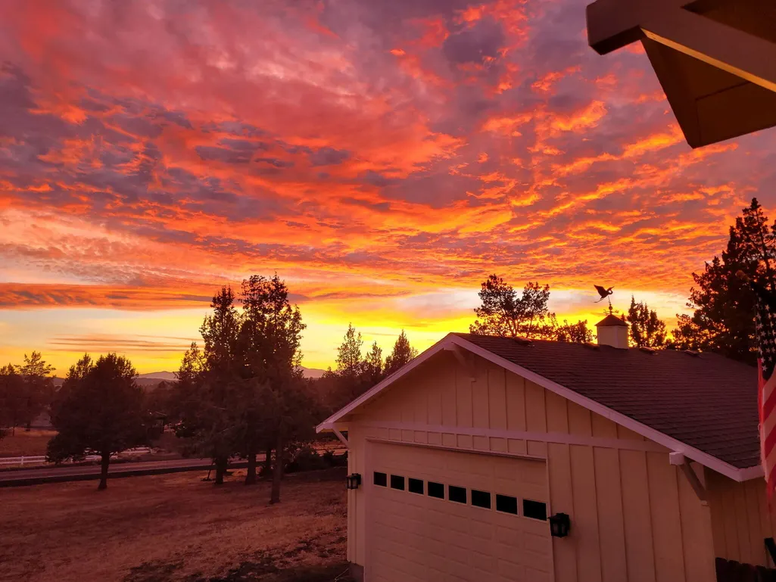
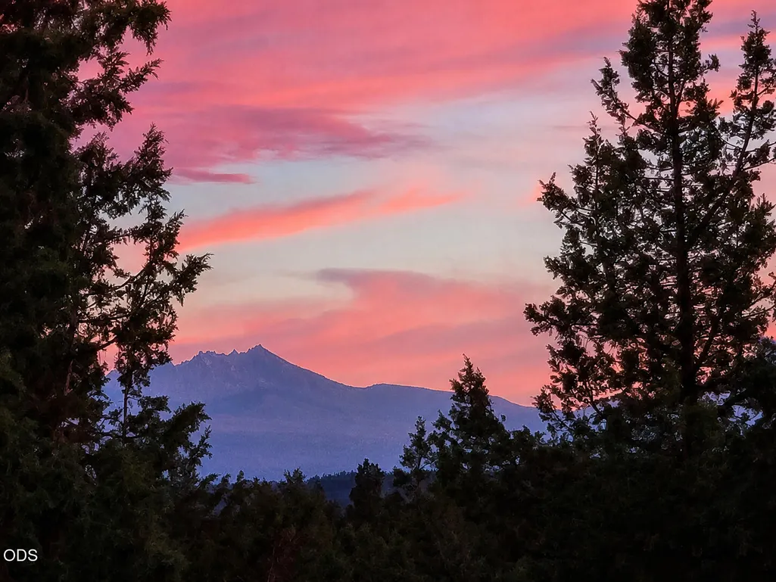
Address
8906 Sw Shad Road, Terrebonne, OR
Price
$ 642,400
Property Attributes
- MLS#220215627
- TypeSingle Family
- Listing Status Active
- CountyJefferson
- CityTerrebonne
- NeighborhoodCrr 8
- Zip97760
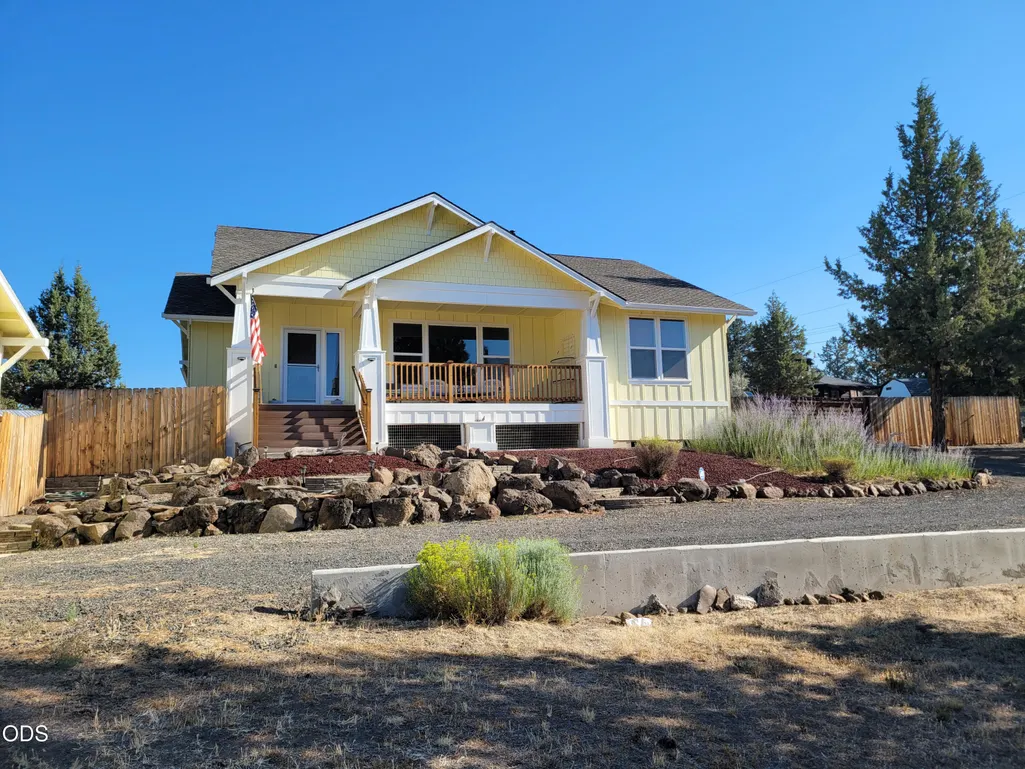
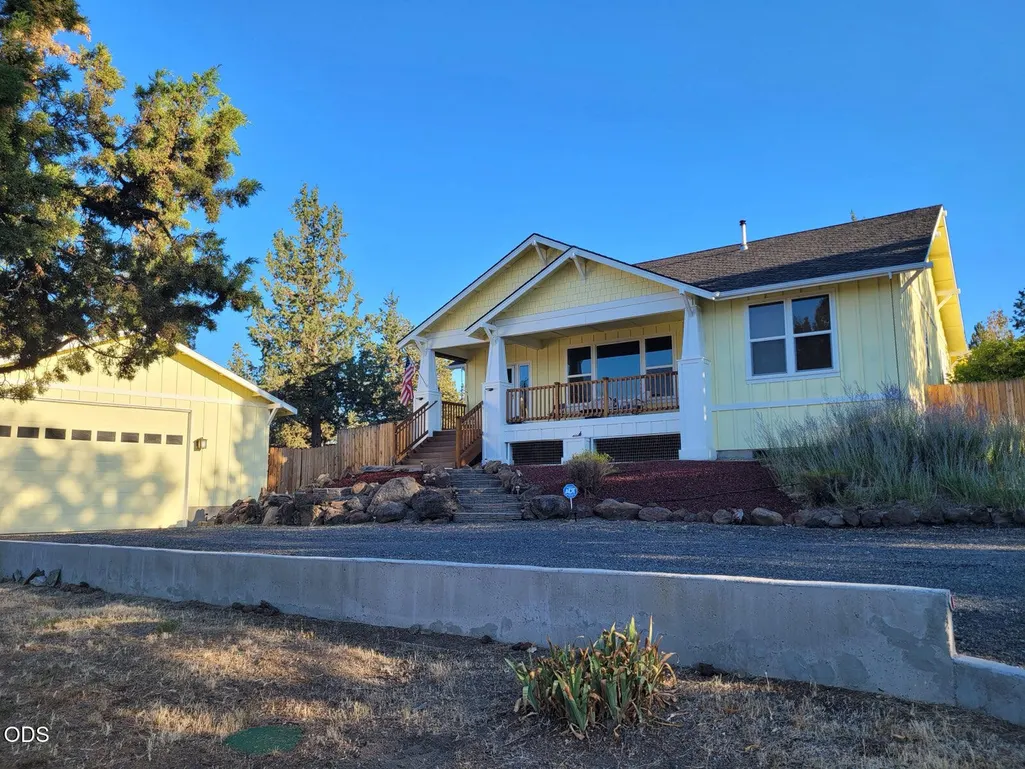
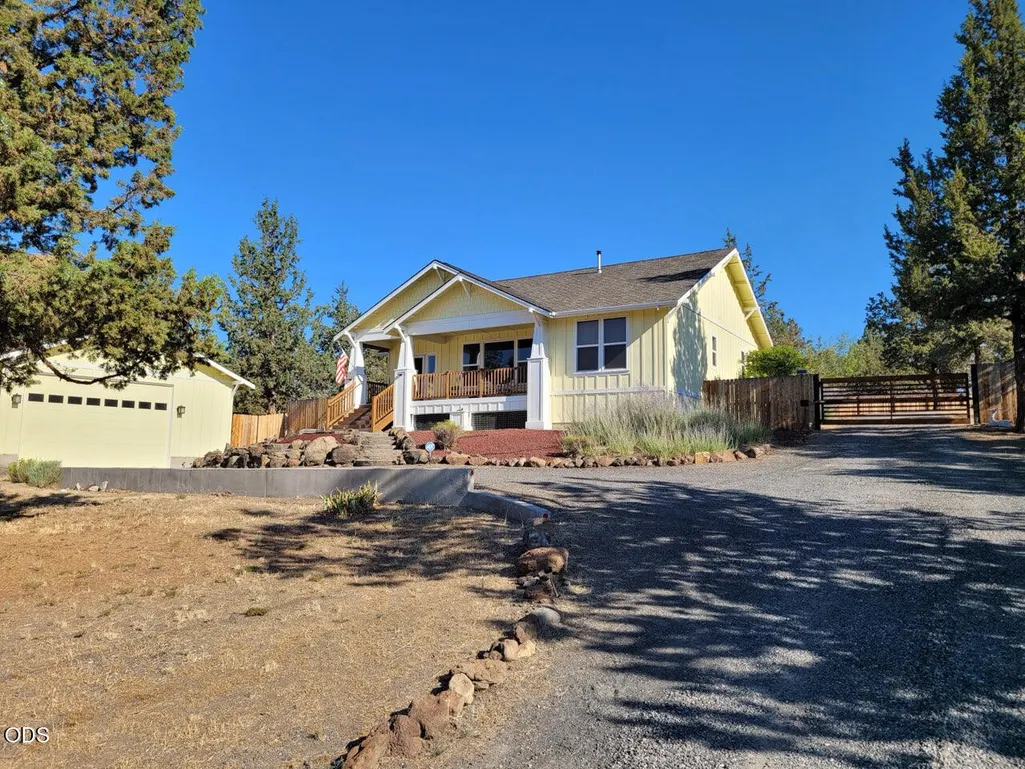
- StyleCraftsman
- Year Built2012
- Taxes$ 4789
- Price$ 642,400
- Bedrooms3
- Full Bathrooms2
- Half Bathrooms0
- Sqr Footage1861
- Lot Size1.05 Acres
Data Source:
MLS of Central Oregon (MLSCO)
Property Description
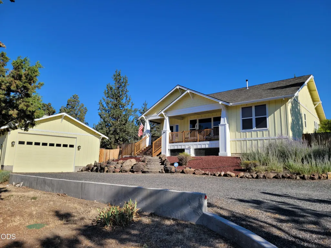
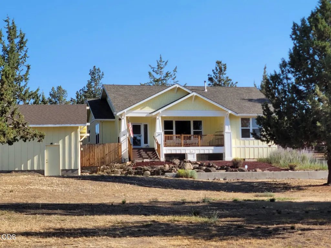
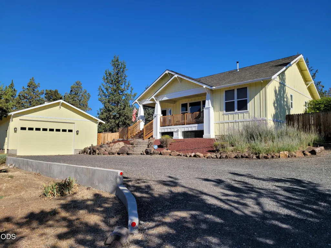
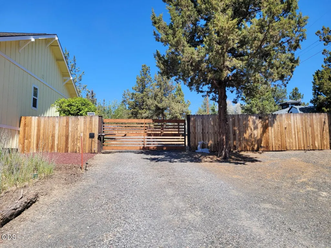
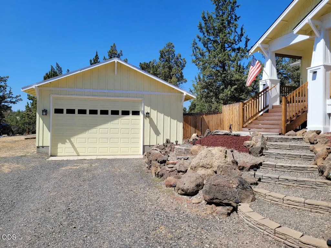
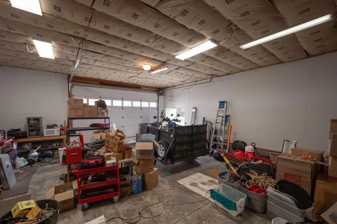
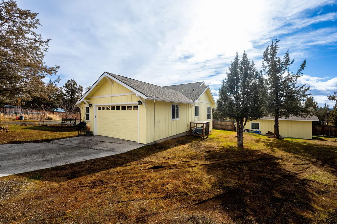
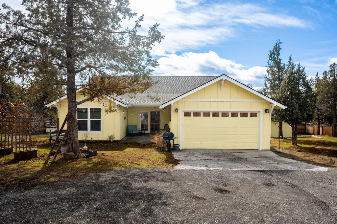
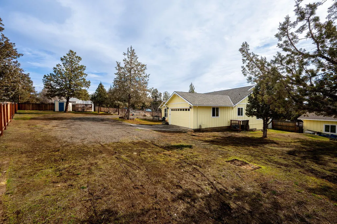
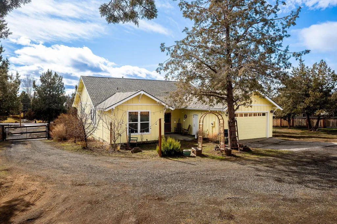
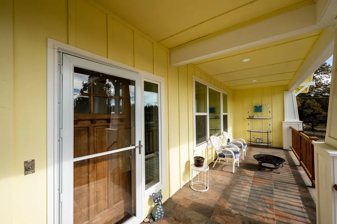
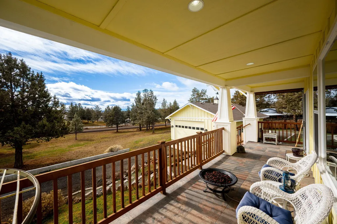
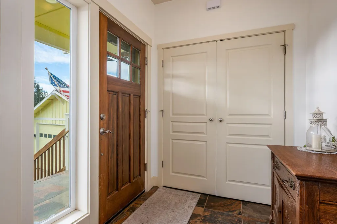
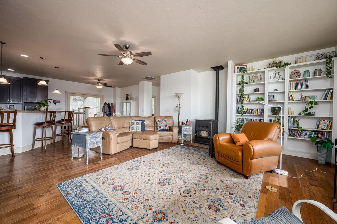
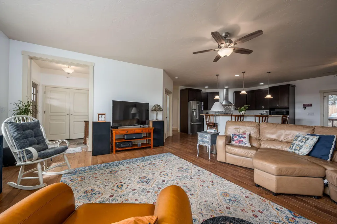
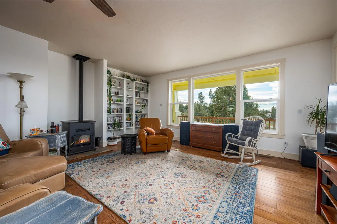
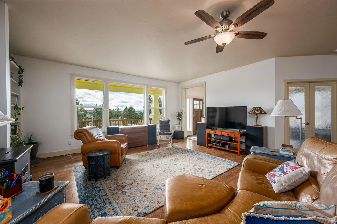
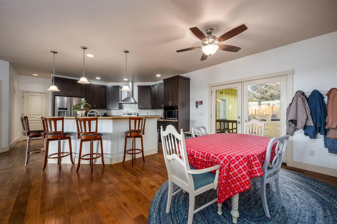
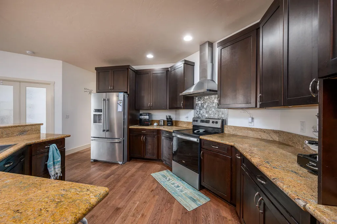
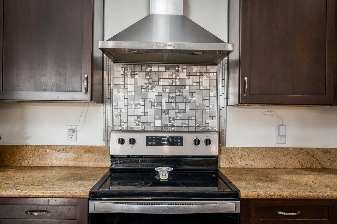
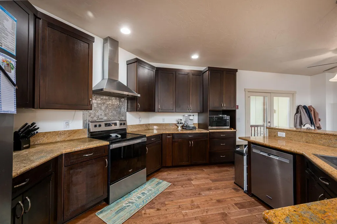
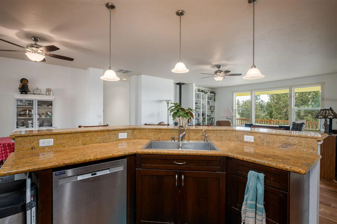
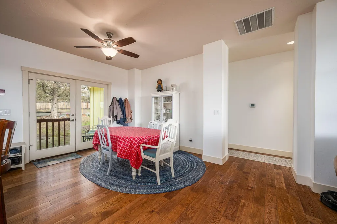
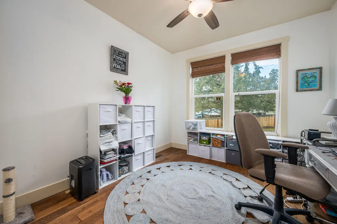
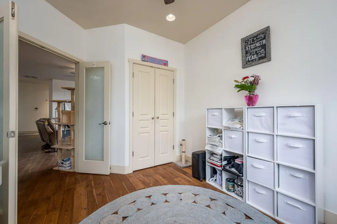
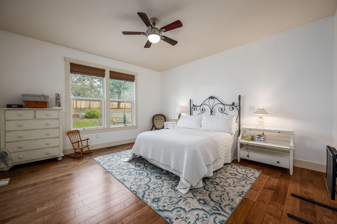
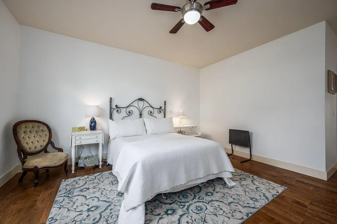
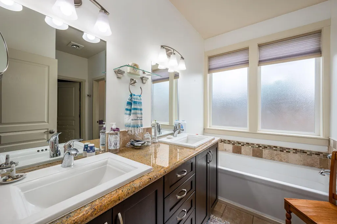
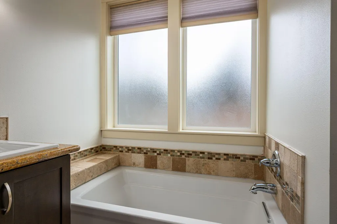
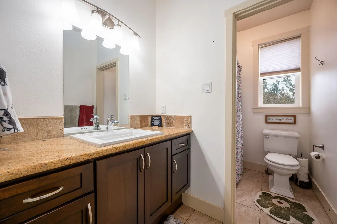
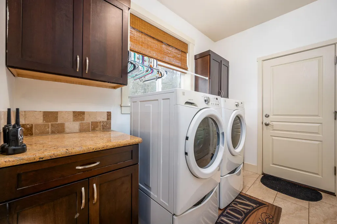
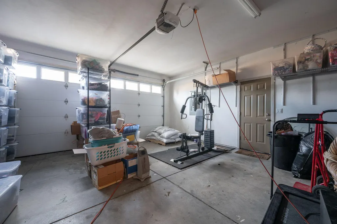
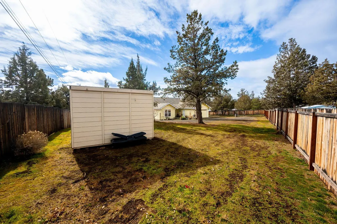
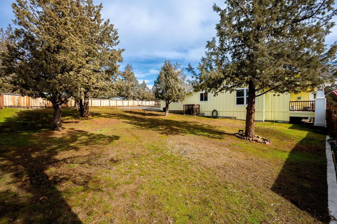
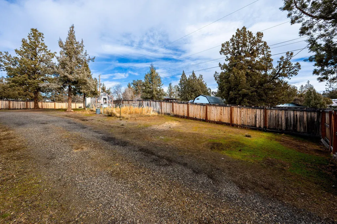
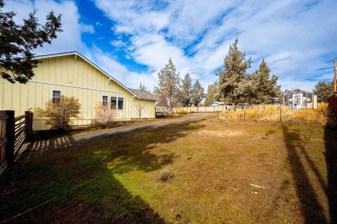
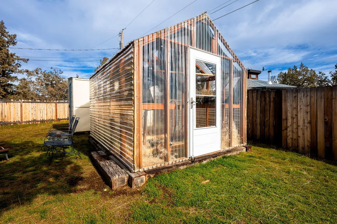
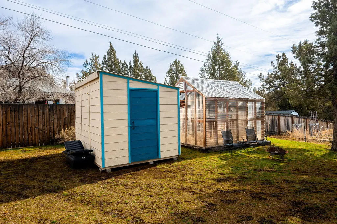
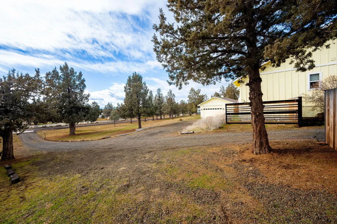
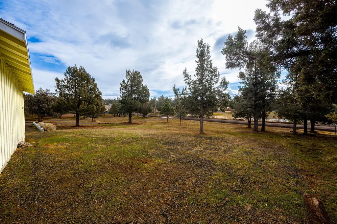
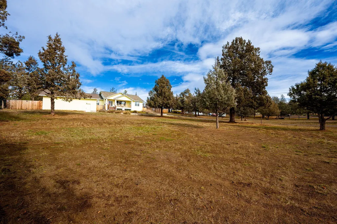
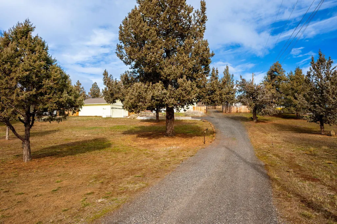
Custom stick-built Craftsman on a full 1.02 acres in Crooked River Ranch -- set back off a quiet paved road with less traffic and more privacy. Solid oak hardwood runs through the open living, dining, and kitchen under 9-foot ceilings, with a pellet stove for the cold snaps. Granite counters, stainless appliances, range hood, and real workspace to cook in. Washer, dryer, and refrigerator stay. Three bedrooms, two baths -- the third built den-style, ready for a home office, guest room, or whatever the season calls for. The build is where this one separates itself: 2x6 framing, R-29 walls, R-55 ceiling. Sellers report low utility bills year-round. The shop delivers too -- 26x32, fully insulated, 90-amp power, and a 10'2'' door tall enough for the RV or boat. Outside: covered front porch, concrete back patio, greenhouse, storage shed, fenced side and back yard with gated access, and programmable sprinklers front and back.
| Elementary School | Middle School | High School |
|---|---|---|
| Terrebonne Community School Elementary School | Elton Gregory Middle Middle School | Redmond High High School |
| Price History | |
|---|---|
| 2/24/2026 | Listed $650,000 |
| 4/16/2026 | 1$644,900 |
| 7/24/2026 | Listed $642,400 |
General Features
| Sewer | Septic Tank,Standard Leach Field |
|---|---|
| Heating | Electric,Forced Air,Heat Pump |
| Cooling | Central Air,Heat Pump |
| Roof | Composition |
| Appliances | Cooktop,Dishwasher,Disposal,Dryer,Microwave,Oven,Range,Range Hood,Refrigerator,Washer,Water Heater |
| HOA Fee | 300 |
| Garage Spaces | 2 |
| Architectural Style | Craftsman |
| Security Features | Carbon Monoxide Detector(s),Smoke Detector(s) |
| Construction Materials | Frame |
| Year Built | 2012 |
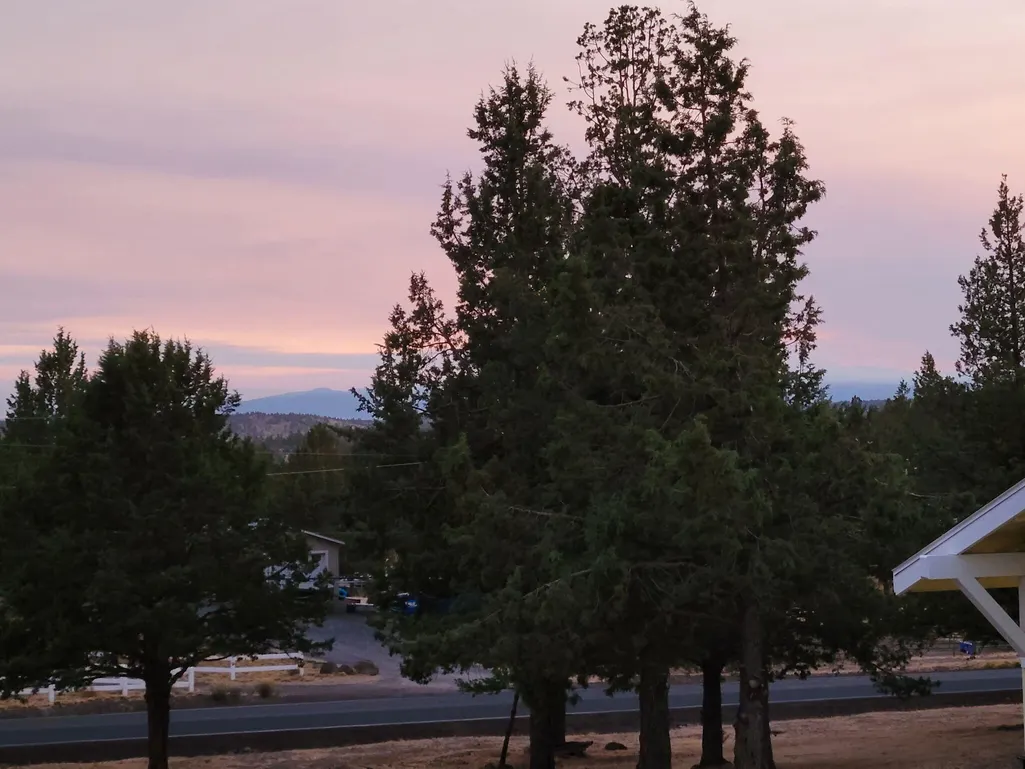
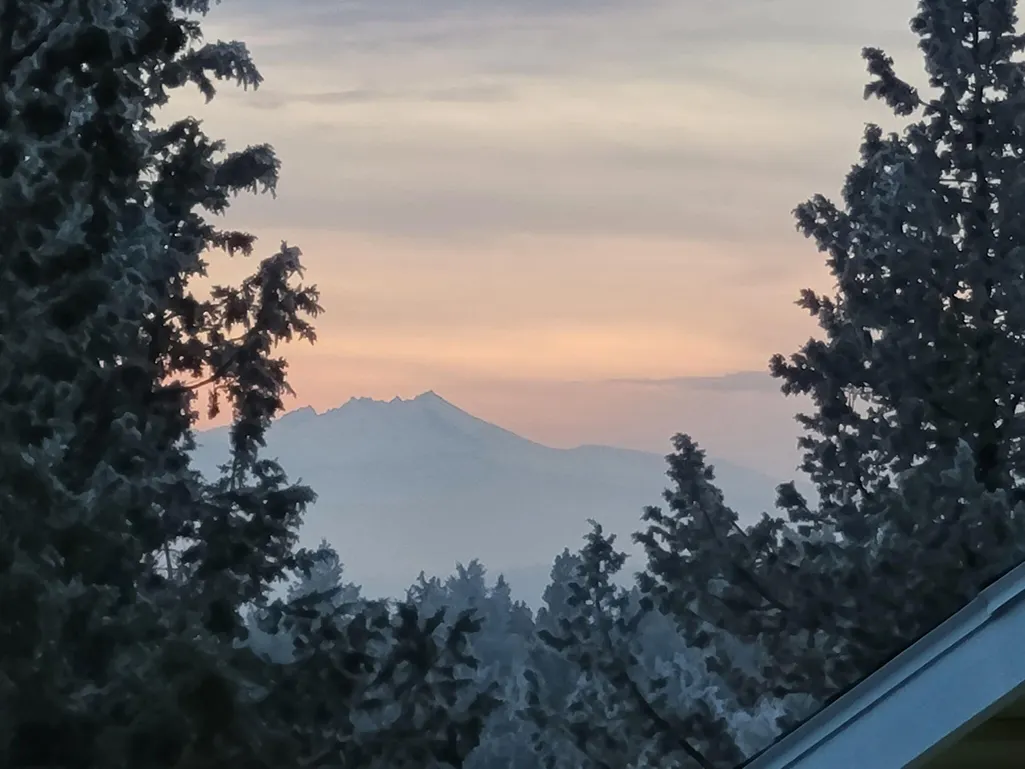
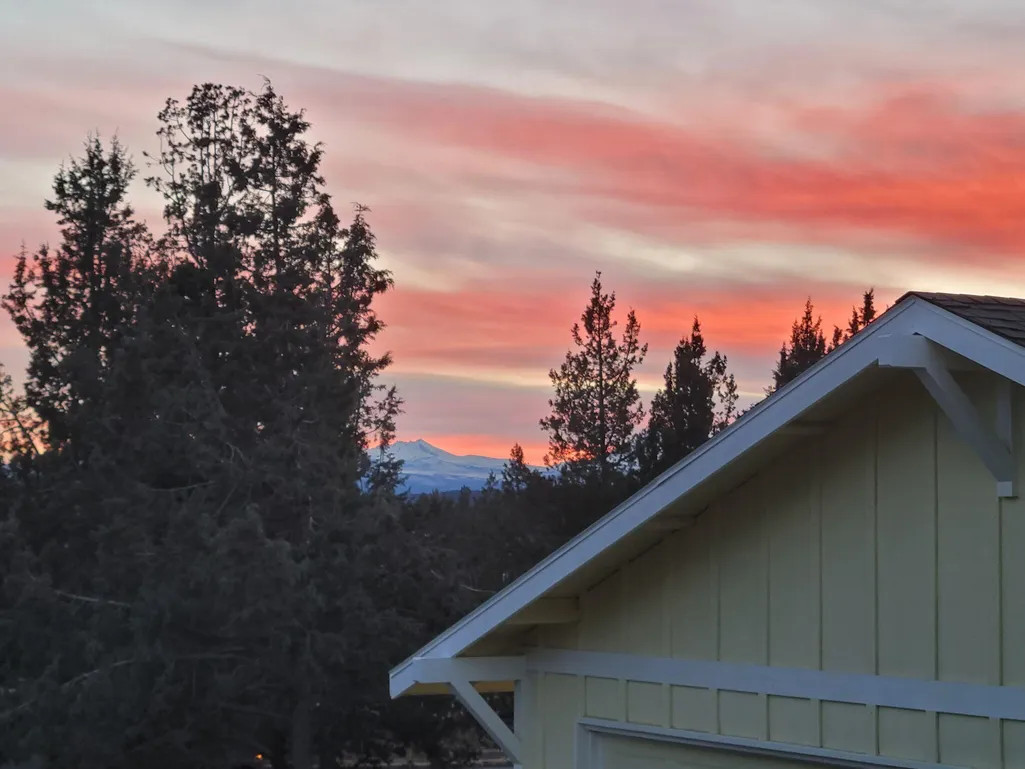
| View | Cascade Mountains,Mountain(s),Territorial |
| Levels | One |
| Property Subtype | Single Family Residence |
| Tax Year | 2025 |
| Community Features | Pool,Pickleball,Park,Playground,Sport Court,Tennis Court(s),Trail(s) |
| Assoc Fee Paid Per | Semi-Annually |
| County | Jefferson |
| New Construction | false |
| Property Type | Residential |
| Association Amenities | Clubhouse,Golf Course,Park,Pickleball Court(s),Playground,Pool,Sport Court,Tennis Court(s),Trail(s) |
| HOA | true |
| Attached Garage | true |
| Subdivision Name | Crr 8 |
| Garage Y/N | true |
| Other Structures | Shed(s),Storage,Workshop |
| Full Baths | 2 |
| Status | Active |
| High School | Redmond High |
| City | Terrebonne |
| Senior Community Y/N | false |
| Zoning Description | CRRR |
| Lot Size Units | Acres |
| Lot Size Square Feet | 45738 |
| Elementary School | Terrebonne Community School |
| Tax Annual Amount | 4789.44 |
| Middle/Junior High School | Elton Gregory Middle |
| Additional Parcels Y/N | false |
| Structure Type | House |
| Standard Status | Active |
| Tax Lot | 73 |
| Sewer_co_Septic_sp_Tank | true |
| Accessory Dwelling Unit Y/N | No |
Interior Features
| Interior Amenities | Ceiling Fan(s),Double Vanity,Kitchen Island,Linen Closet,Open Floorplan,Primary Downstairs,Solid Surface Counters,Walk-In Closet(s) |
|---|---|
| Flooring | Hardwood,Tile |
| Fireplace Features | Living Room |
| Common Walls | No Common Walls |
| Air Conditioning Y/N | true |
| Heating Y/N | true |
| Window Features | Double Pane Windows,Vinyl Frames |
| Fireplace Y/N | true |
| Total Bedrooms | 3 |
| LivingAreaSource | Assessor |
| Total Baths | 2 |
| Heating-Heat Pump | true |
| Heating-Forced Air | true |
Exterior Features
| Parking Features | Attached,Garage Door Opener,RV Access/Parking |
|---|---|
| Lot Features | Fenced,Landscaped,Level,Native Plants,Sprinklers In Rear,Wooded |
| Water Source | Private |
| Inclusions | Washer/Dryer, Refrigerator |
| Lot Size Area | 1.05 |
| Foundation Details | Stemwall |
| Building Area Total | 1861 |
| Lot Size Acres | 1.05 |
| Road Surface Type | Paved |
| Horse Y/N | true |
| Irrigation Water Rights Y/N | false |
Amenities
- Foreclosure
- Views
- Short Sale
- New Construction
- Adult 55+
- Lease To Own
- No HOA Fees
- Furnished
- Primary On Main
- Air Conditioning
- Seller Finance
- Green
- Fixer Upper
- Horse
- Golf
- Fireplace
- Deck
- Garage
- Basement
- Pool
Property vs Single Family Average in 97760
Price
Taxes
Year Built

