
Views
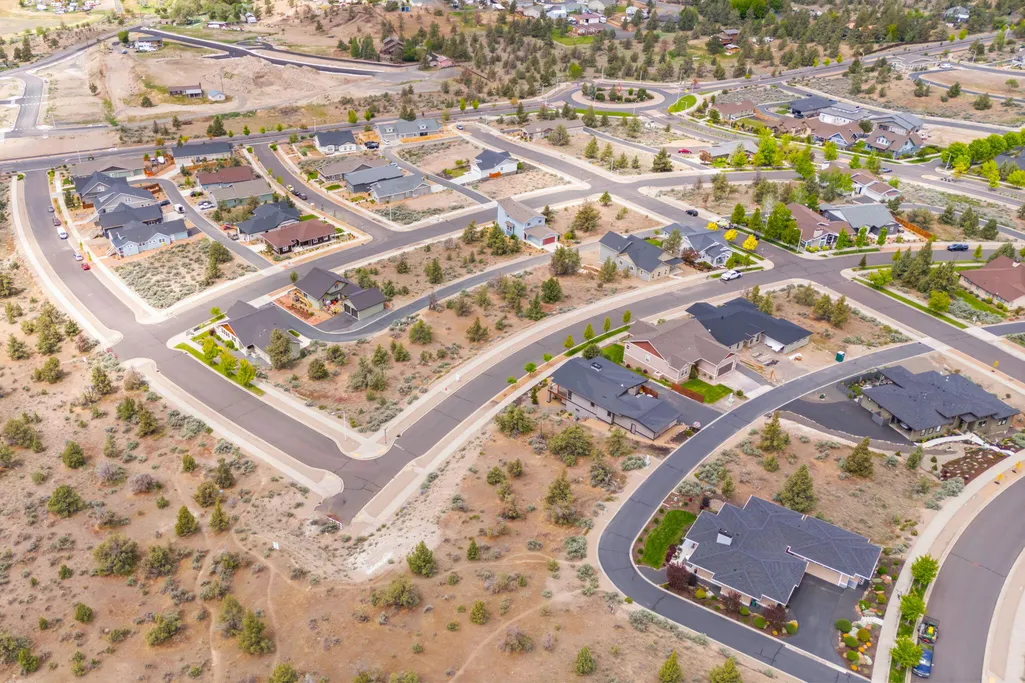
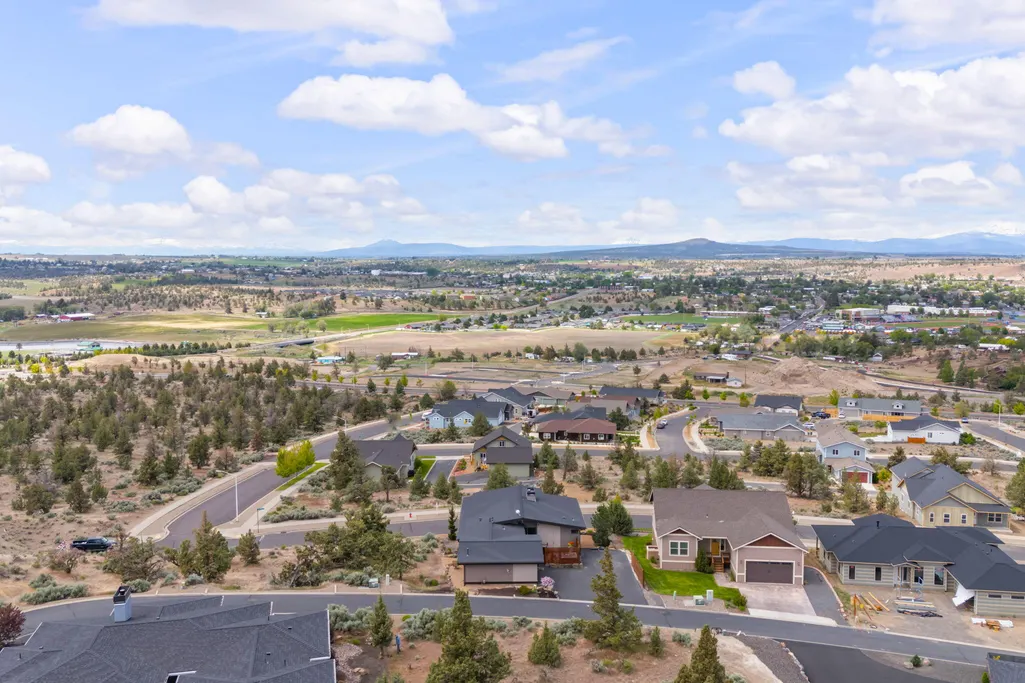
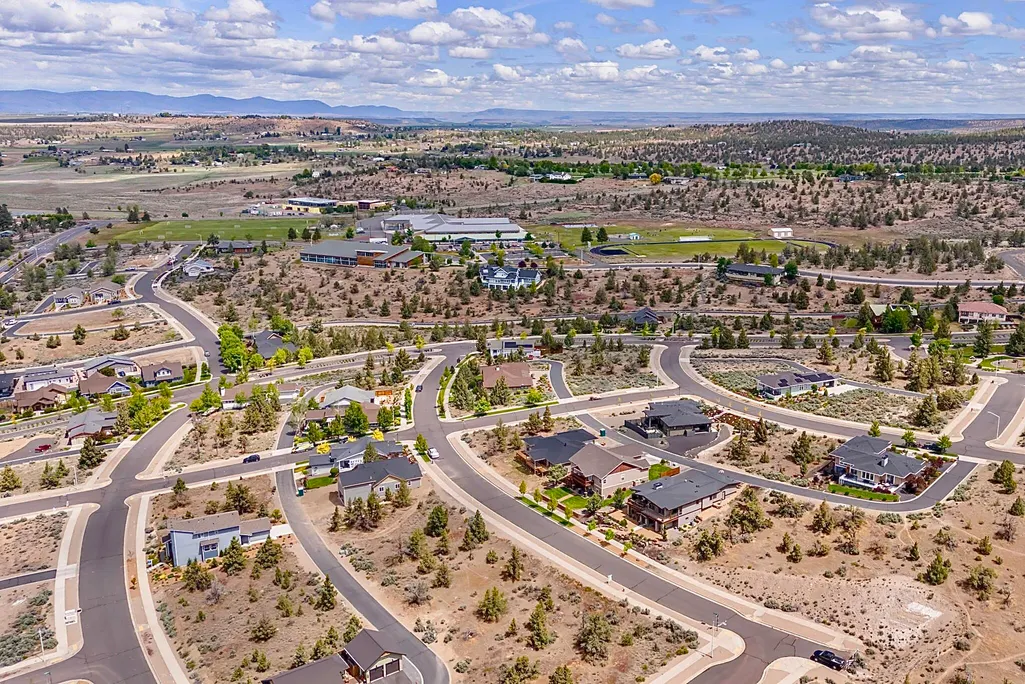
Address
454 Se Manzanita Drive, Madras, OR
Price
$ 649,000
Property Attributes
- MLS#220203016
- TypeSingle Family
- Listing Status Active
- CountyJefferson
- CityMadras
- AreaNot Applicable
- NeighborhoodYarrow
- Zip97741
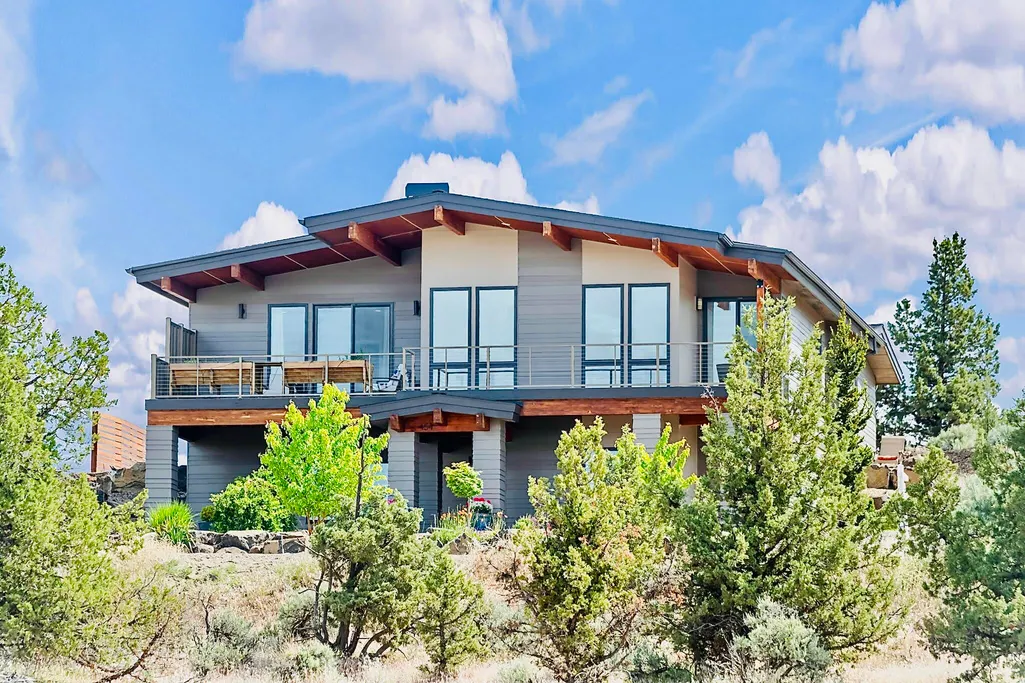
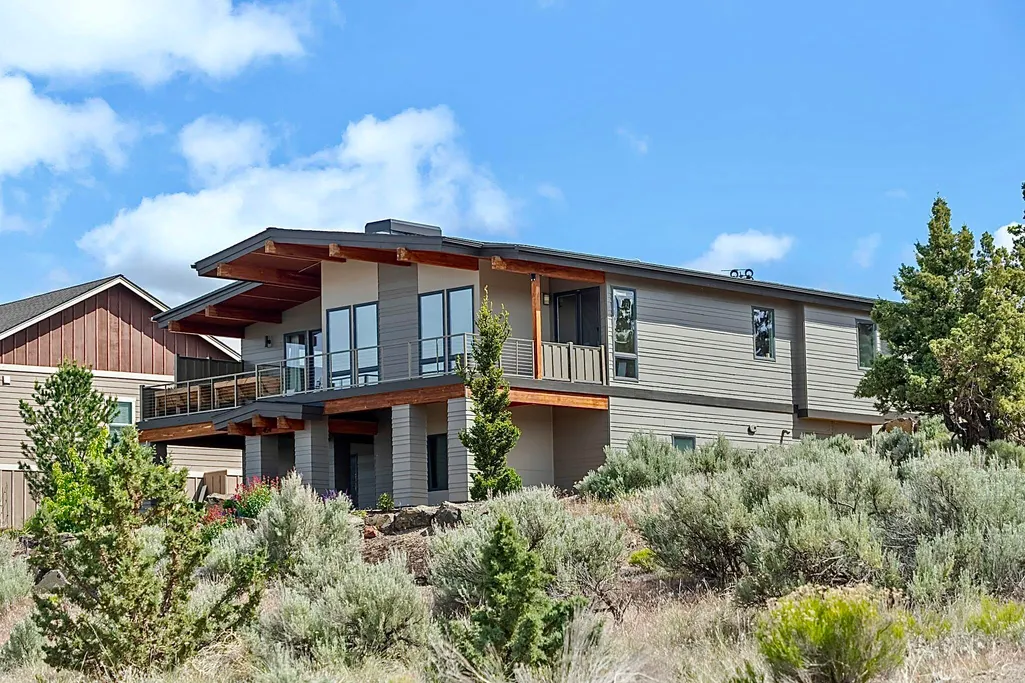
- StyleCraftsman
- Year Built2016
- Taxes$ 5922
- Price$ 649,000
- Bedrooms3
- Full Bathrooms3
- Half Bathrooms0
- Sqr Footage2895
- Lot Size0.19 Acres
Data Source:
MLS of Central Oregon (MLSCO)
Property Description
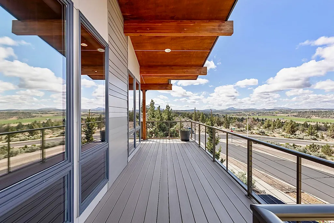
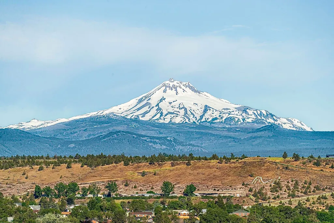
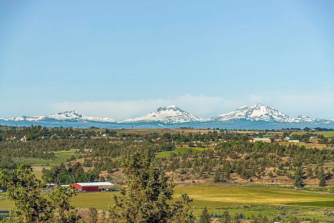
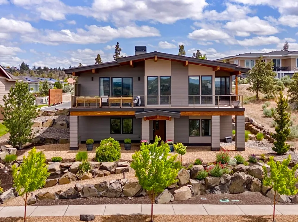
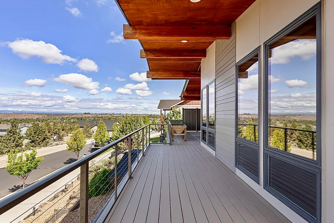
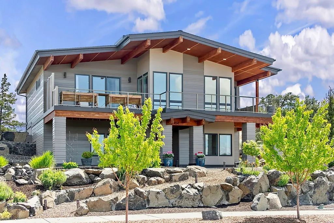
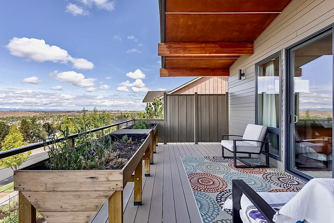
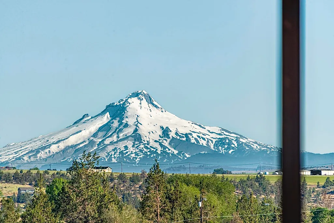
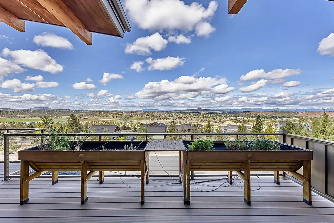
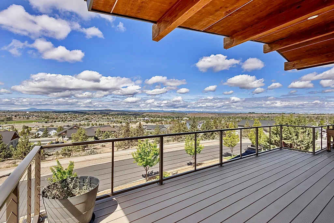
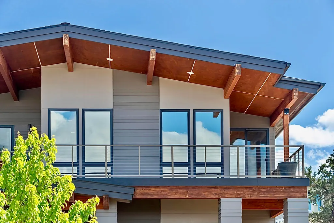
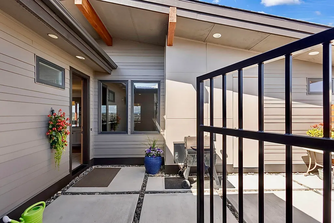
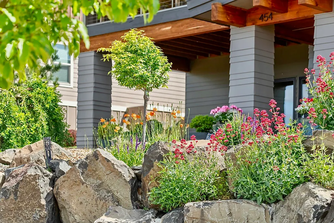
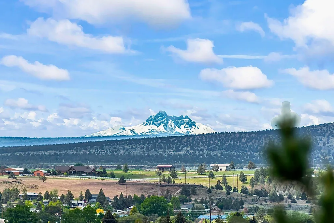
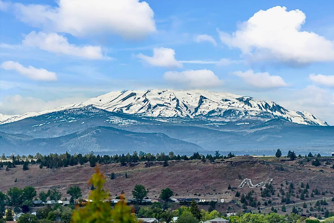
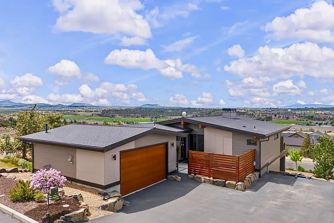
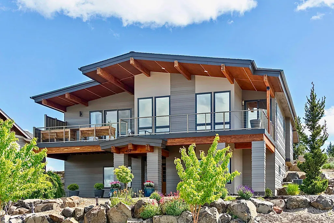
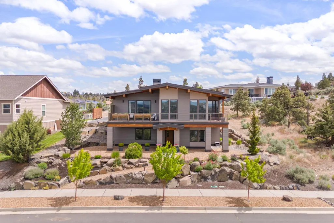
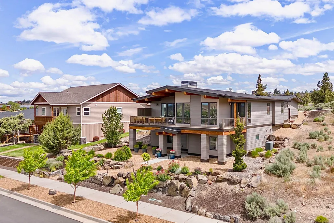
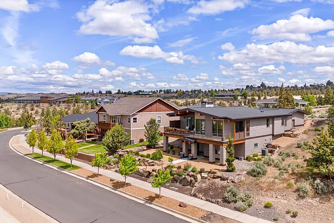
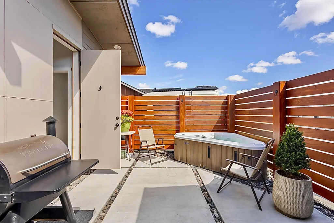
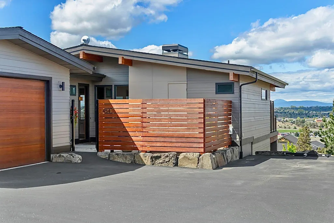
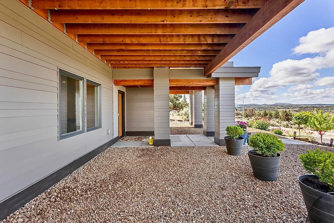
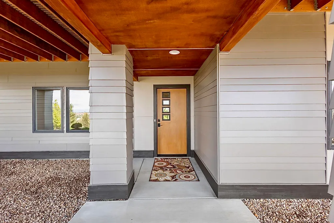
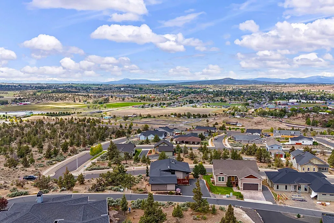
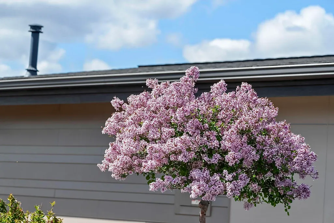
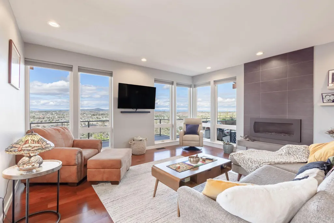
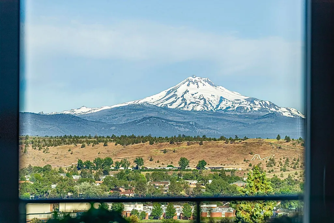
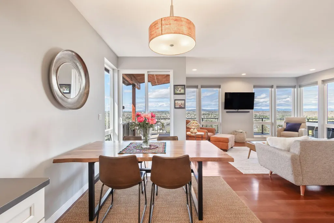
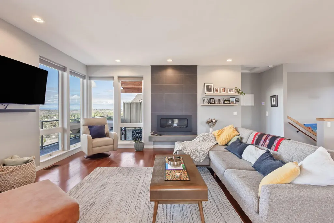
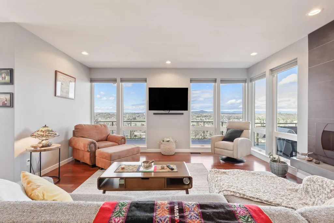
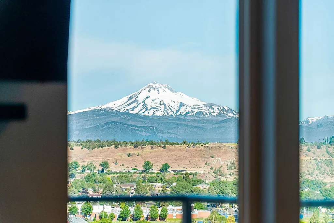
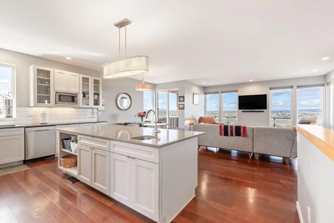
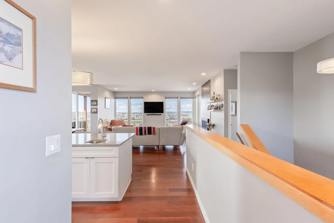
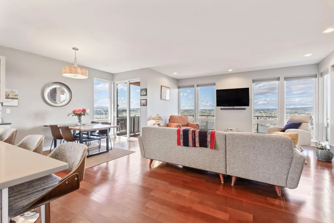
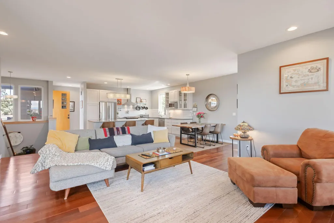
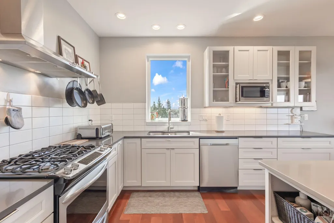
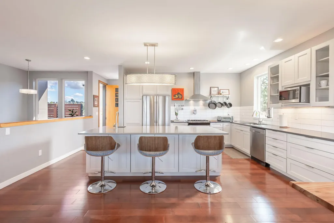
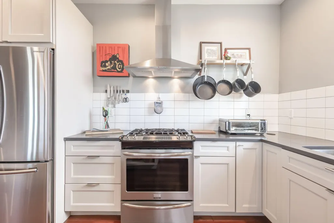
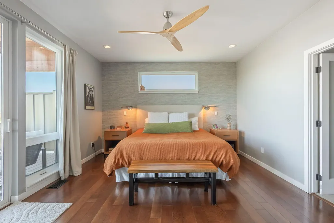
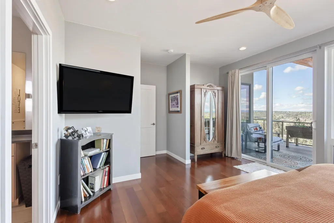
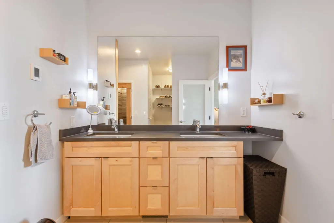
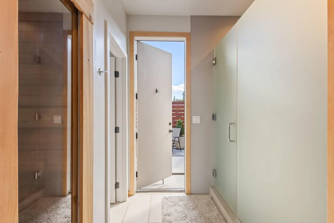
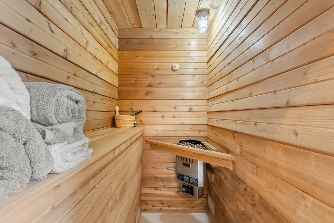
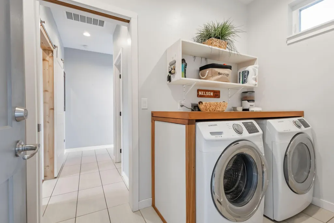
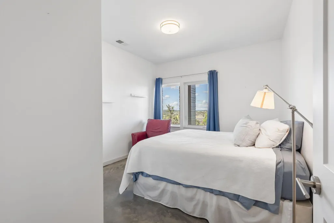
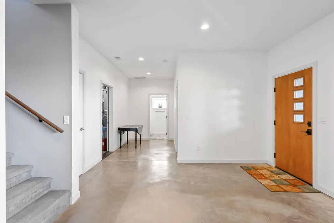
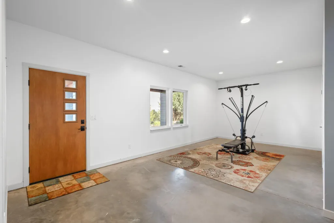
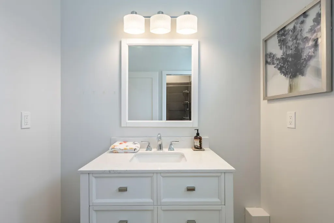
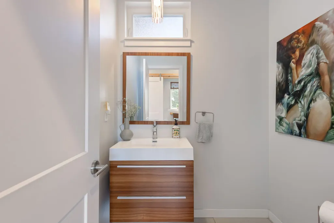
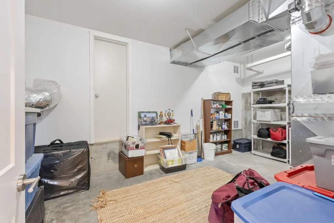
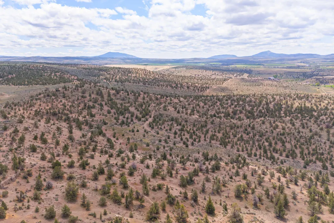
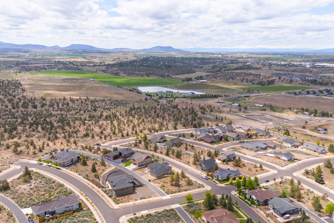
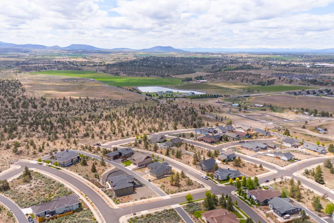
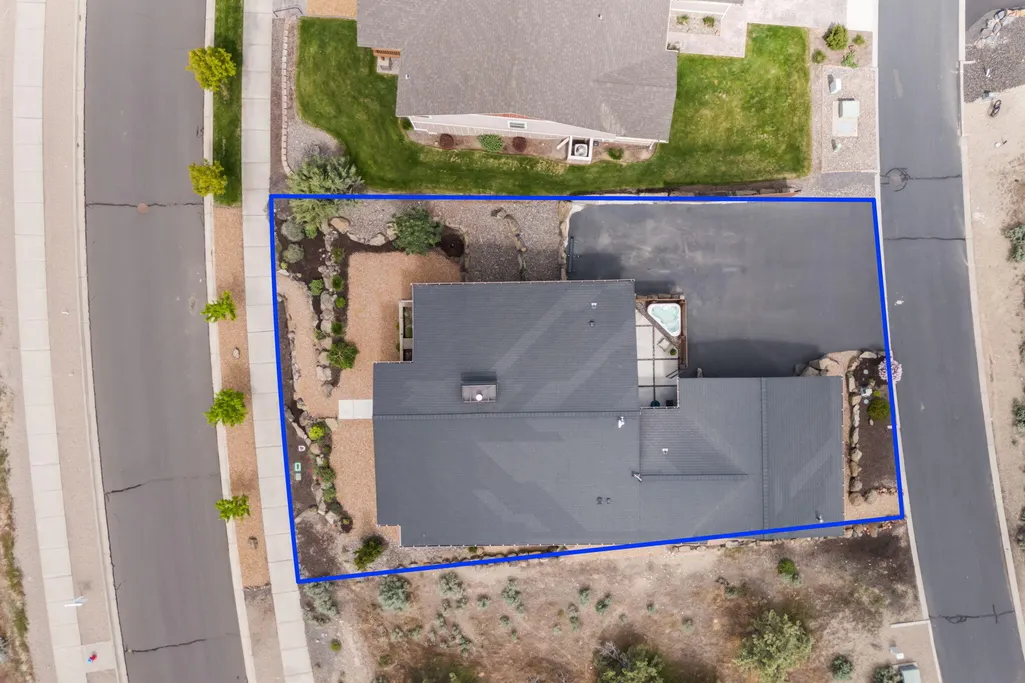
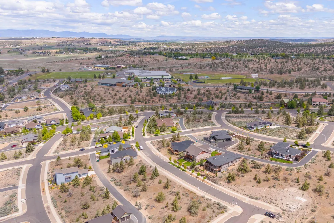
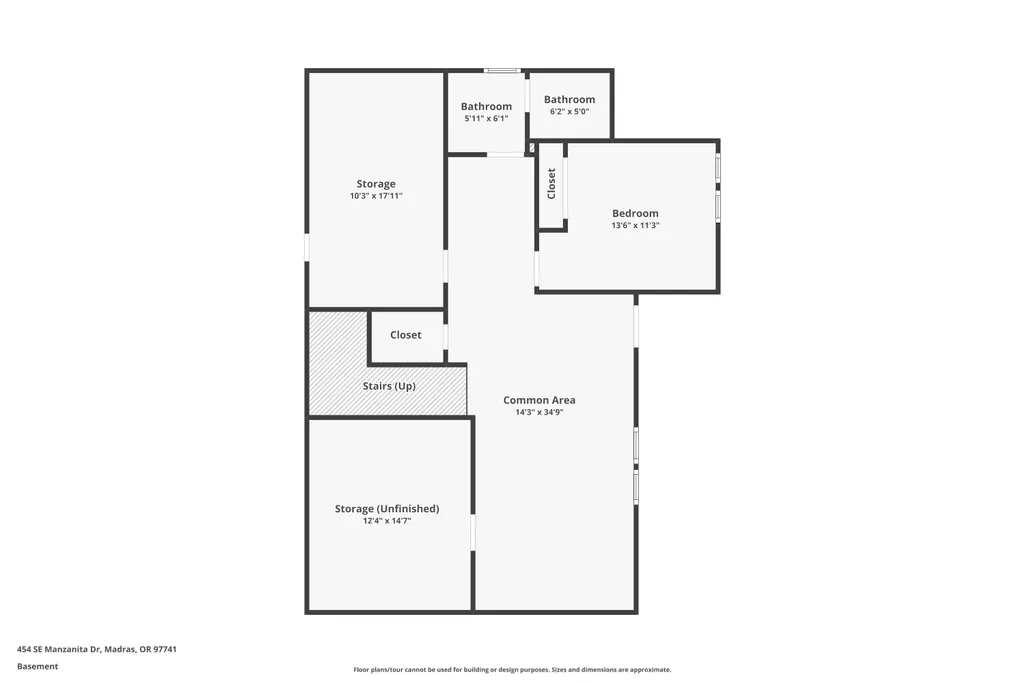
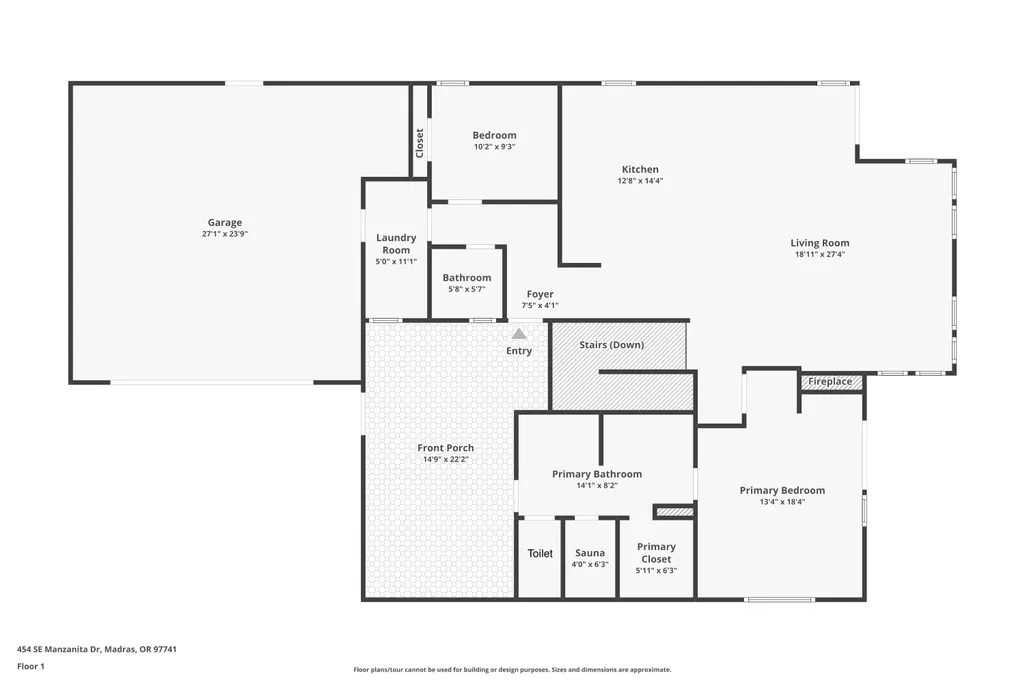
Experience elevated luxury living with unobstructed Cascade Mountain views from this architect-designed custom home in Madras' prestigious Yarrow subdivision. Thoughtfully crafted with one-of-a-kind finishes and exceptional attention to detail, this open-concept residence features a chef's kitchen with stainless steel appliances, hardwood floors, heated tile floors in the primary bath, walk-in closets, and a heated garage. The spacious primary suite offers a sauna, dual vanities, porcelain walk-in shower, and direct access to a large weather-resistant aluminum deck with exposed beams--perfect for year-round entertaining and sunset views. Lower level offers potential for separate living quarters. Outside, enjoy a private courtyard, hot tub, xeriscaped landscaping, and RV/boat parking. Conveniently located near the Madras Aquatic Center and endless Central Oregon recreation.
| Elementary School | Middle School | High School |
|---|---|---|
| Madras Elementary Elementary School | Jefferson County Middle Middle School | Madras High High School |
| Price History | |
|---|---|
| 1/29/2026 | Listed $759,000 |
| 4/24/2026 | 9$689,000 |
| 7/31/2026 | 6$649,000 |
General Features
| Sewer | Public Sewer |
|---|---|
| Heating | Fireplace(s),Forced Air,Natural Gas |
| Cooling | Central Air |
| Roof | Asphalt,Composition |
| Appliances | Cooktop,Dishwasher,Disposal,Dryer,Microwave,Range Hood,Refrigerator,Washer,Water Heater |
| HOA Fee | 414 |
| Garage Spaces | 2 |
| Architectural Style | Craftsman |
| Security Features | Carbon Monoxide Detector(s),Smoke Detector(s) |
| Construction Materials | Frame |
| Year Built | 2016 |
| View | Cascade Mountains,City,Desert,Mountain(s),Neighborhood,Panoramic,Territorial,Valley |
| Levels | Two |
| Property Subtype | Single Family Residence |
| Tax Year | 2024 |
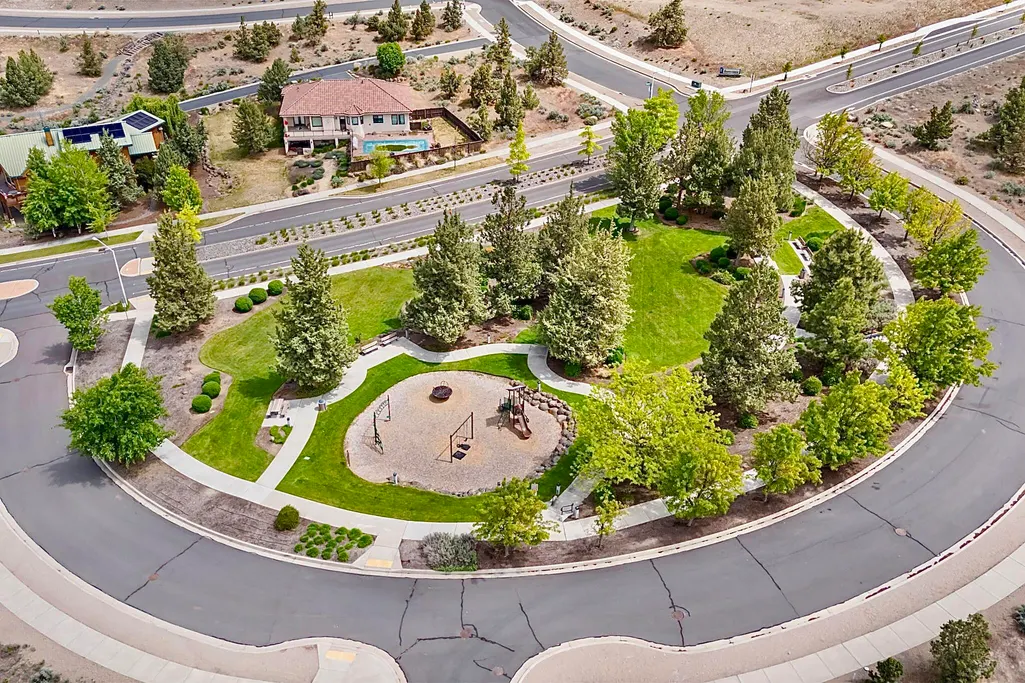
| Community Features | Pool,Gas Available,Park,Playground,Trail(s) |
| Assoc Fee Paid Per | Annually |
| County | Jefferson |
| New Construction | false |
| Property Type | Residential |
| Association Amenities | Park |
| HOA | true |
| Attached Garage | true |
| Subdivision Name | Yarrow |
| Garage Y/N | true |
| Full Baths | 3 |
| Status | Active |
| Directions | Se Cityview Dr, Se Bluegrass ln, SE Manzanita |
| High School | Madras High |
| City | Madras |
| Senior Community Y/N | false |
| Zoning Description | R3 |
| Lot Size Units | Acres |
| Lot Size Square Feet | 8276.4 |
| Elementary School | Madras Elementary |
| Tax Annual Amount | 5922.3 |
| Middle/Junior High School | Jefferson County Middle |
| Additional Parcels Y/N | false |
| Virtual Tour | https://www.zillow.com/view-imx/b3795da7-caec-4e96-9e7b-a9d1a0fea623?setAttribution=mls&wl=true&initialViewType=pano&utm_source=dashboard |
| Standard Status | Active |
| AttributionContact | 503-915-8271 |
| Sewer_co_Public_sp_Sewer | true |
| Utilities_co_Cable_sp_Connected | true |
| Accessory Dwelling Unit Y/N | No |
Interior Features
| Interior Amenities | Ceiling Fan(s),Double Vanity,Enclosed Toilet(s),Kitchen Island,Linen Closet,Open Floorplan,Pantry,Shower/Tub Combo,Solid Surface Counters,Stone Counters,Tile Shower,Vaulted Ceiling(s),Walk-In Closet(s),Wired for Data,Wired for Sound |
|---|---|
| Basement | Daylight,Finished |
| Flooring | Concrete,Hardwood,Tile |
| Fireplace Features | Great Room |
| Common Walls | No Common Walls |
| Air Conditioning Y/N | true |
| Heating Y/N | true |
| Window Features | Bay Window(s),Tinted Windows,Vinyl Frames |
| Fireplace Y/N | true |
| Total Bedrooms | 3 |
| LivingAreaSource | Other |
| Total Baths | 3 |
| Heating-Forced Air | true |
| Heating-Natural Gas | true |
Exterior Features
| Exterior Amenities | Courtyard,RV Hookup,Spa/Hot Tub |
|---|---|
| Parking Features | Alley Access,Asphalt,Attached,Concrete,Driveway,Garage Door Opener,Heated Garage,RV Access/Parking,Workshop in Garage |
| Lot Features | Drip System,Landscaped,Native Plants,Sloped,Xeriscape Landscape |
| Water Source | Water Meter |
| Lot Size Area | 0.19 |
| Foundation Details | Concrete Perimeter,Slab |
| Building Area Total | 2895 |
| Lot Size Acres | 0.19 |
| Road Surface Type | Paved |
| Road Frontage Type | Shared Access |
Amenities
- Foreclosure
- Views
- Short Sale
- New Construction
- Adult 55+
- Lease To Own
- No HOA Fees
- Furnished
- Primary On Main
- Air Conditioning
- Seller Finance
- Green
- Fixer Upper
- Horse
- Golf
- Fireplace
- Deck
- Garage
- Basement
- Pool
Property vs Single Family Average in 97741
Price
Taxes
Year Built

