
Short Sale - Primary on Main
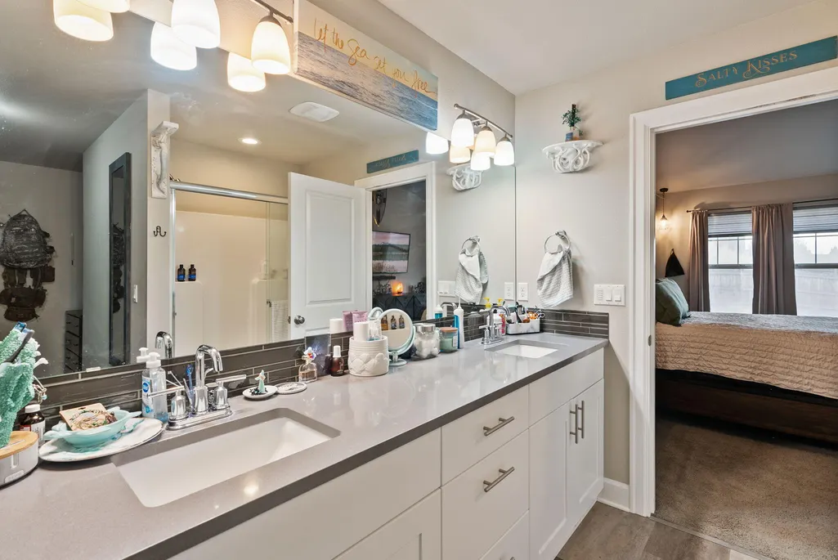
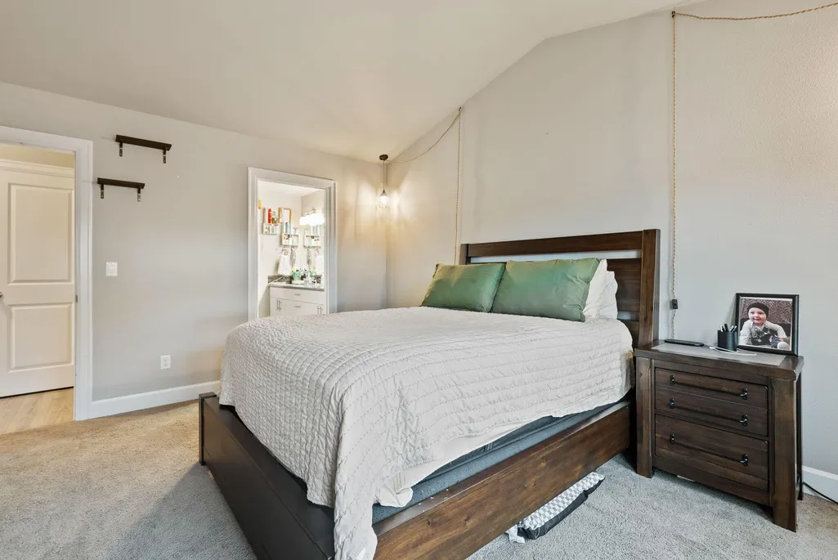
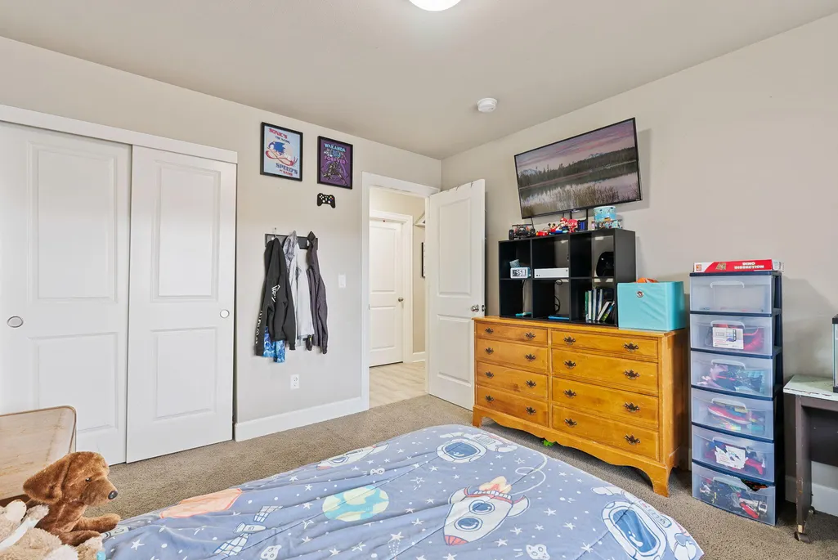
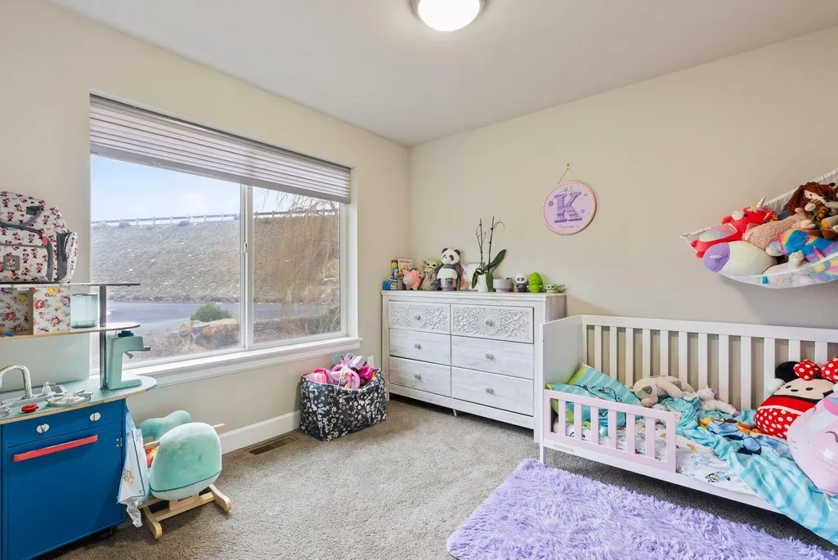
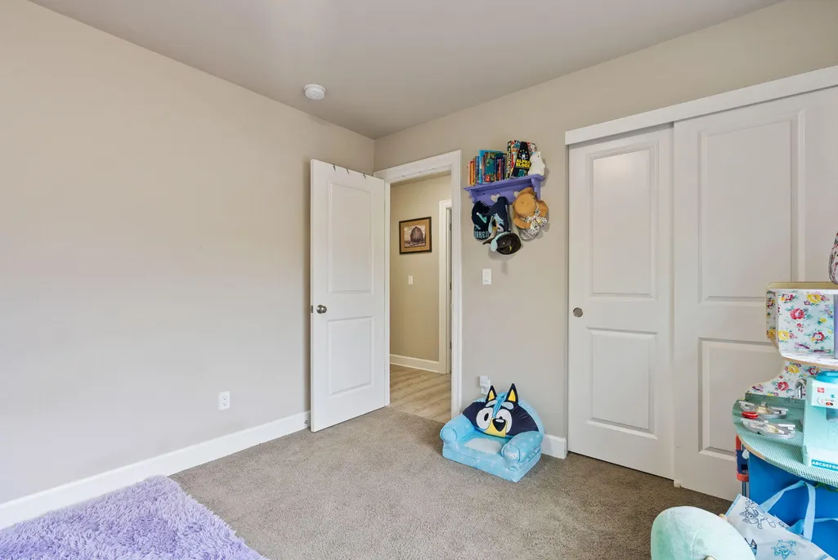
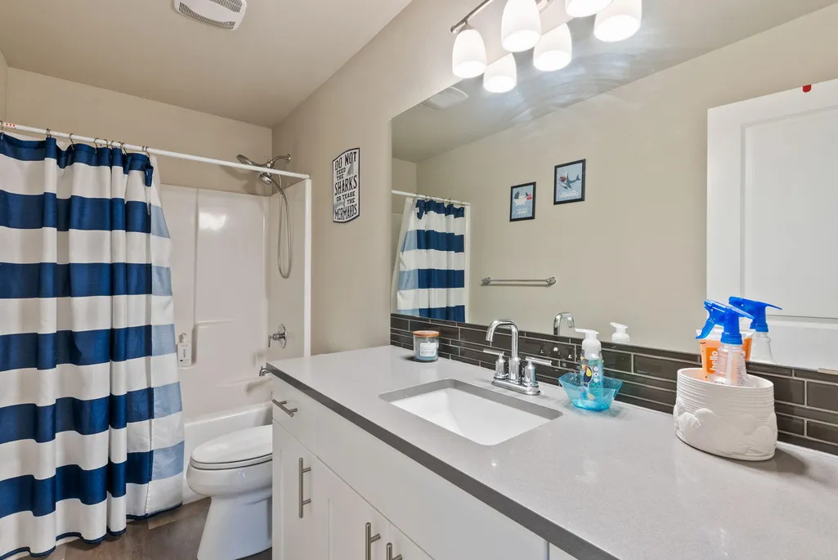
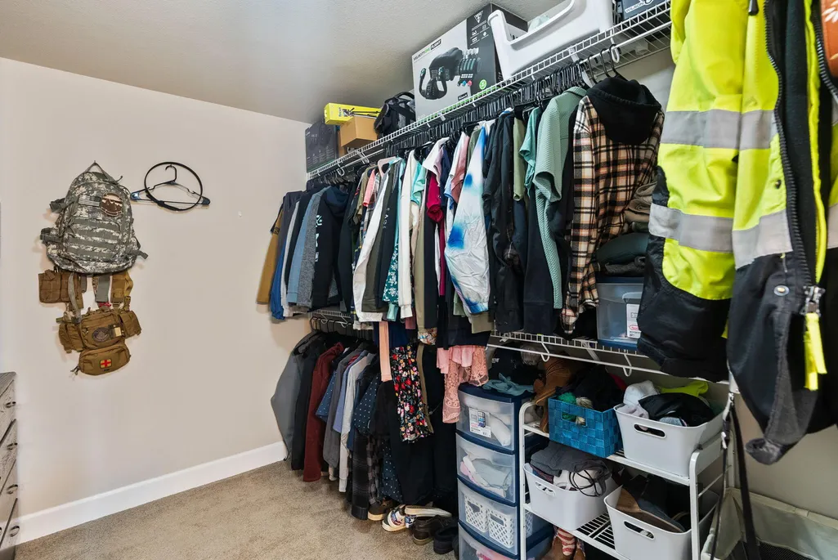
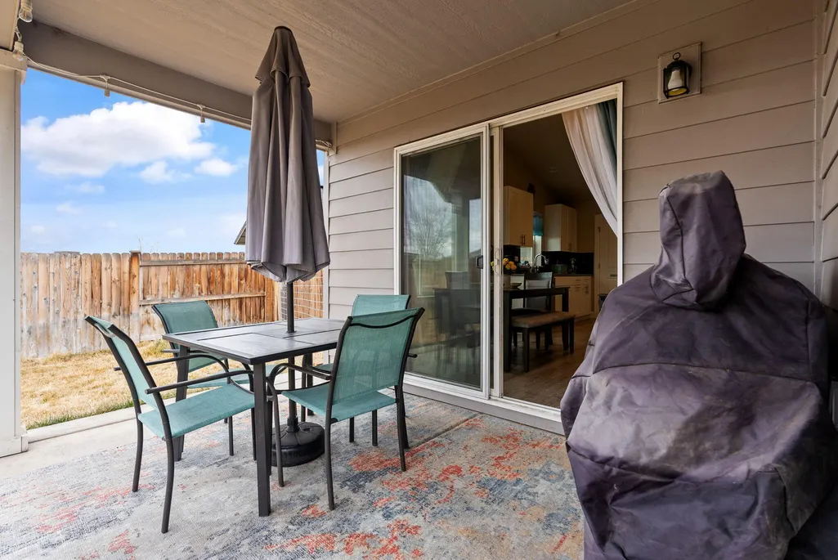
Address
1641 Ne 3rd Court, Redmond, OR
Price
$ 449,000
Property Attributes
- MLS#220195942
- TypeSingle Family
- Listing Status Pending
- CountyDeschutes
- CityRedmond
- NeighborhoodSunrise Meadows
- Zip97756
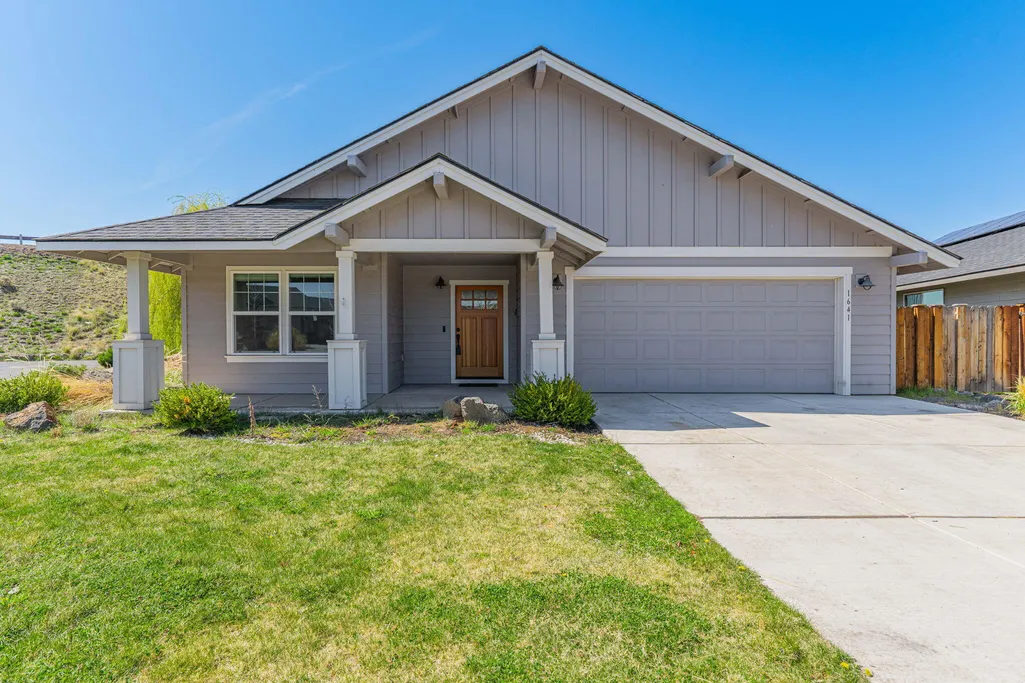
- StyleNorthwest
- Year Built2019
- Taxes$ 4192
- Price$ 449,000
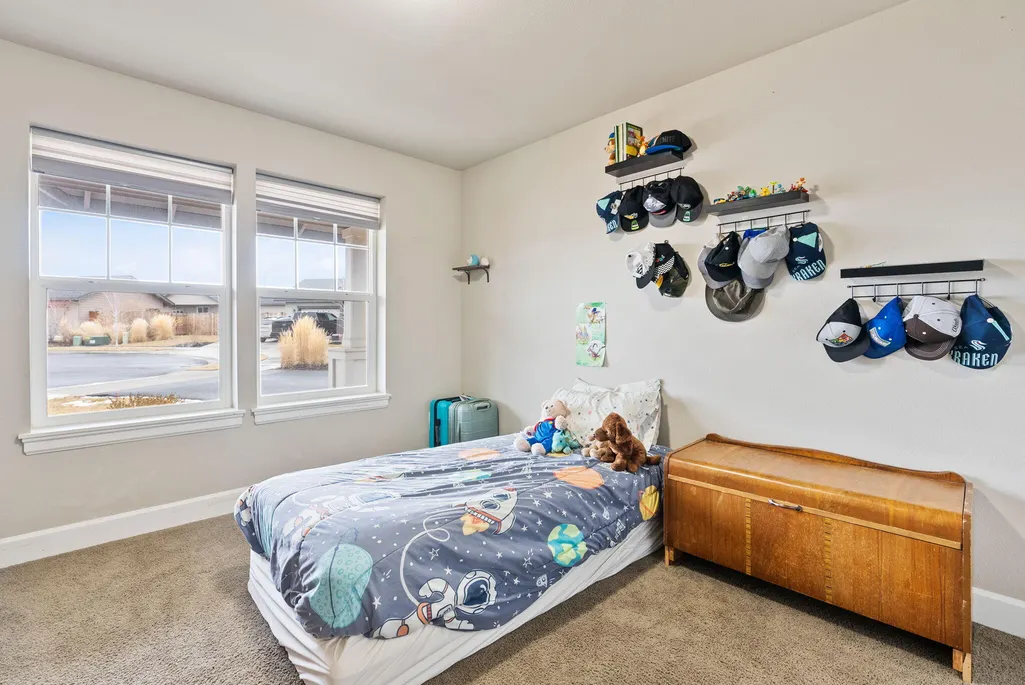
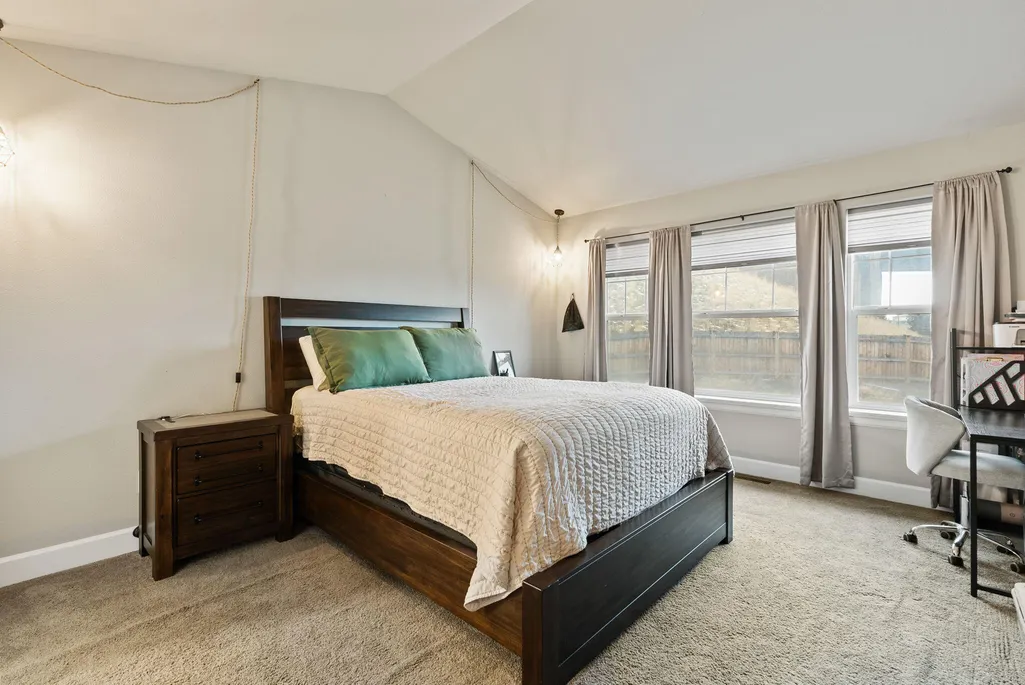
- Bedrooms3
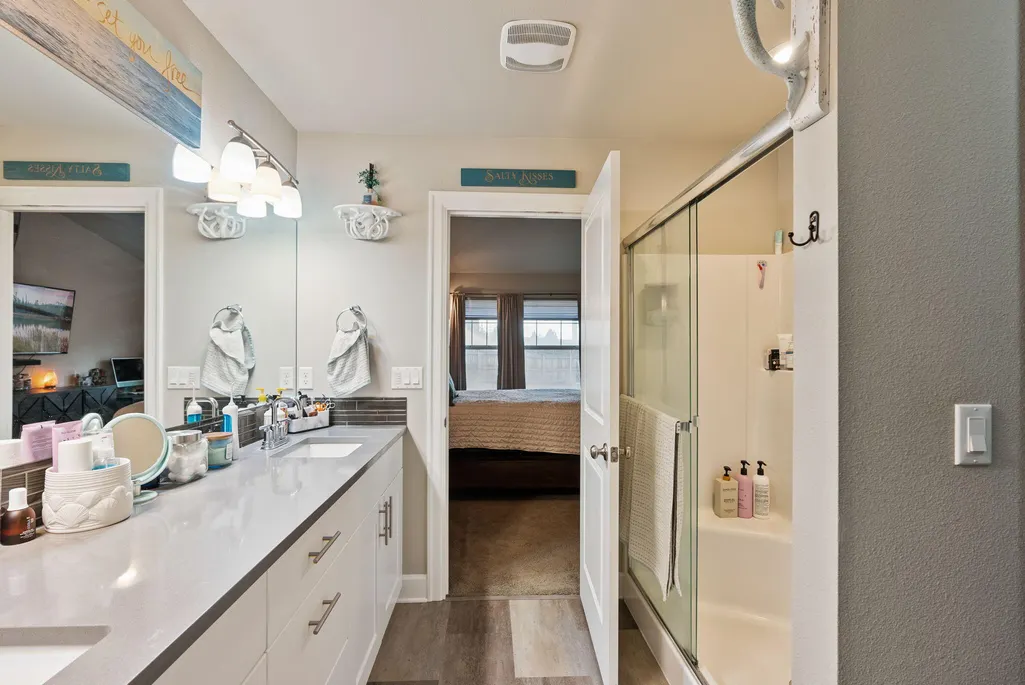
- Full Bathrooms2
- Half Bathrooms0
- Sqr Footage1680
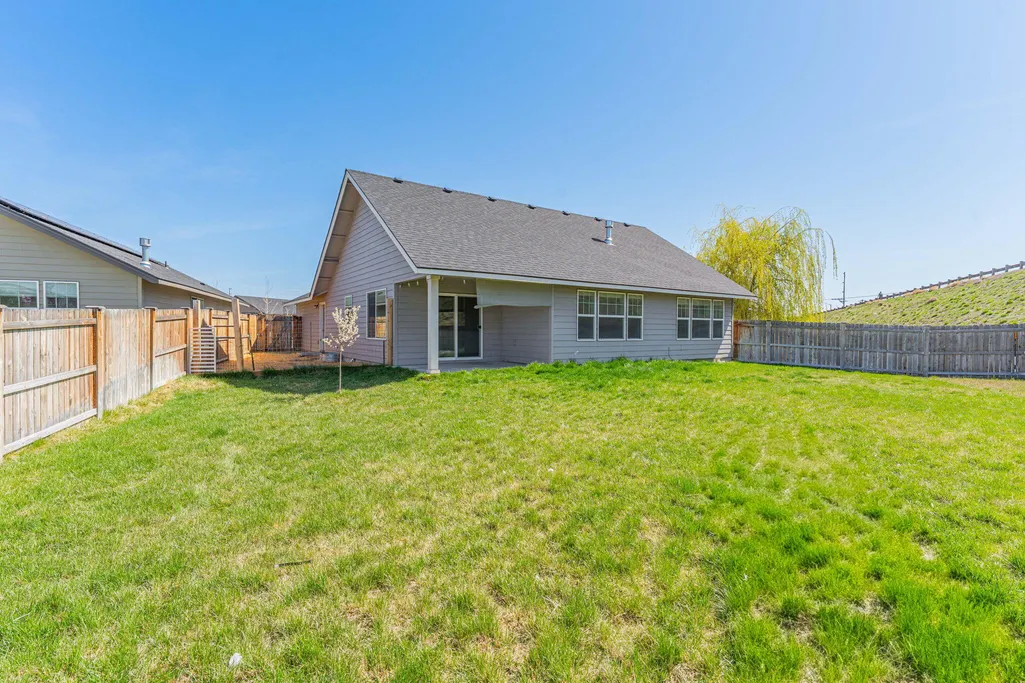
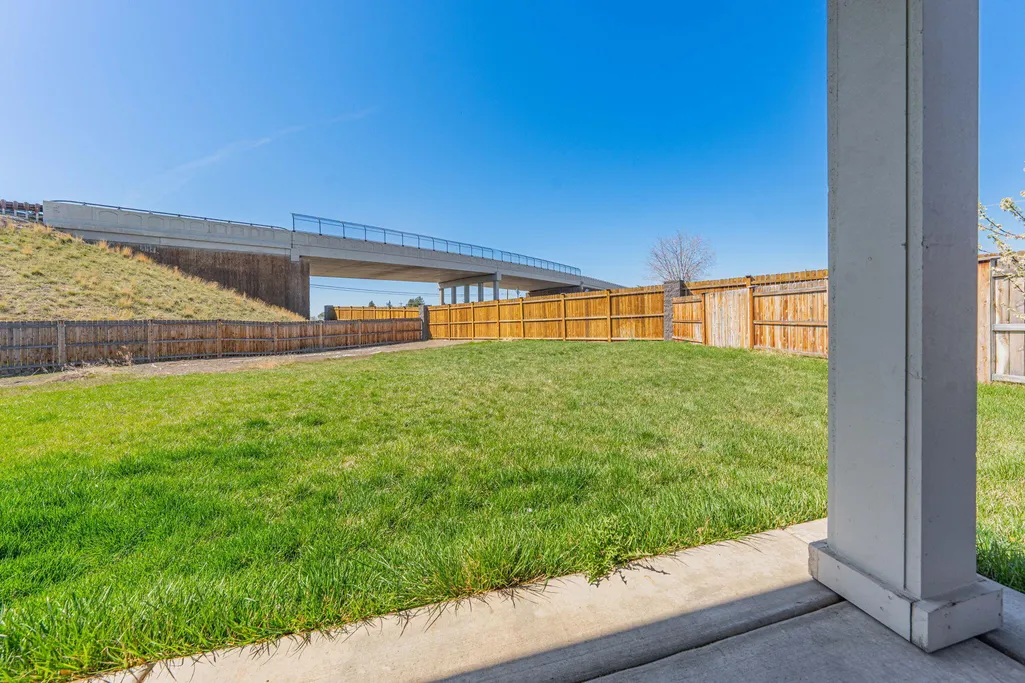
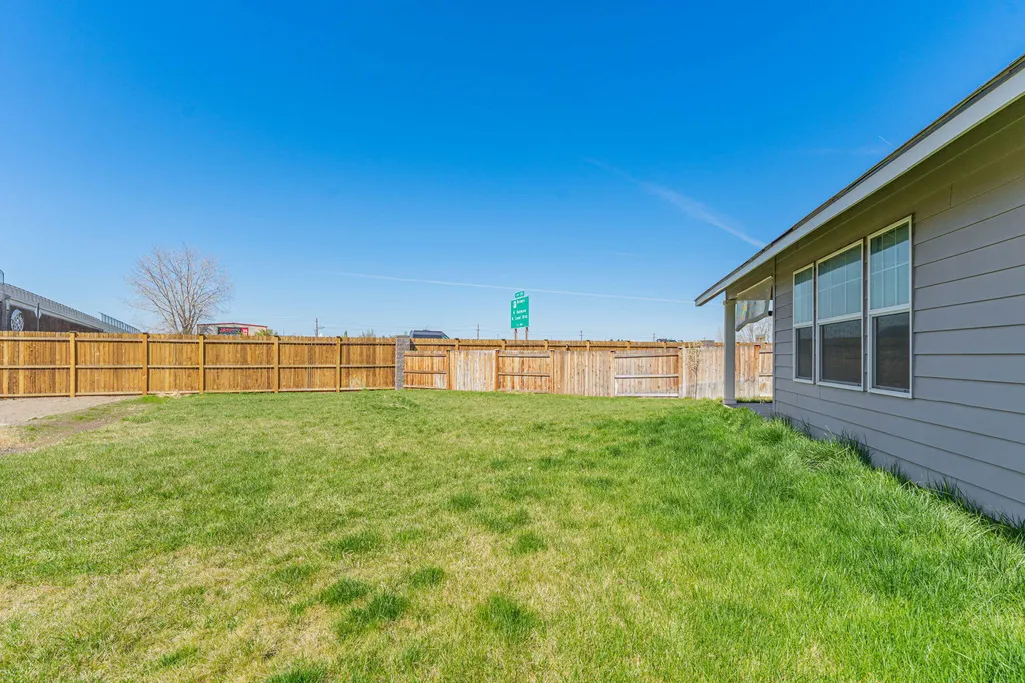
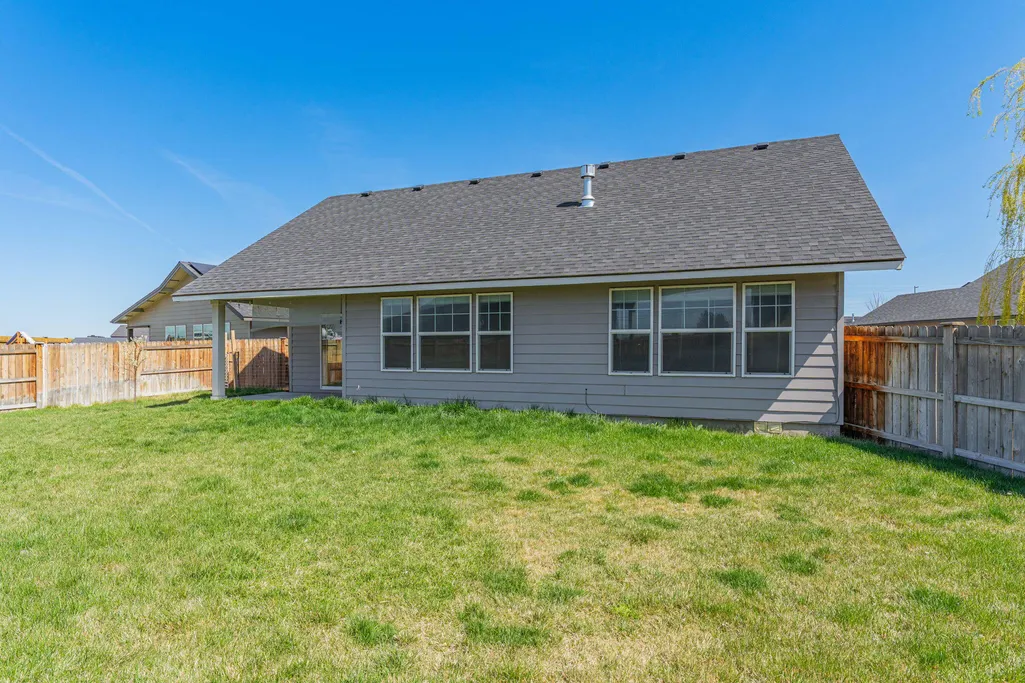
- Lot Size0.47 Acres
Data Source:
MLS of Central Oregon (MLSCO)
Property Description
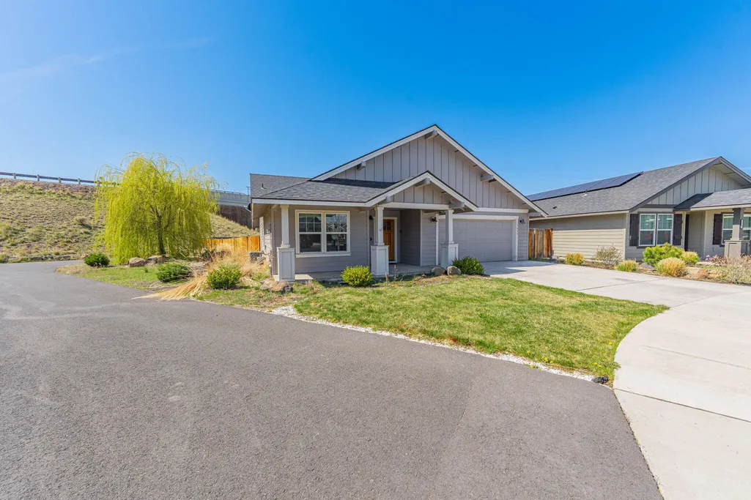
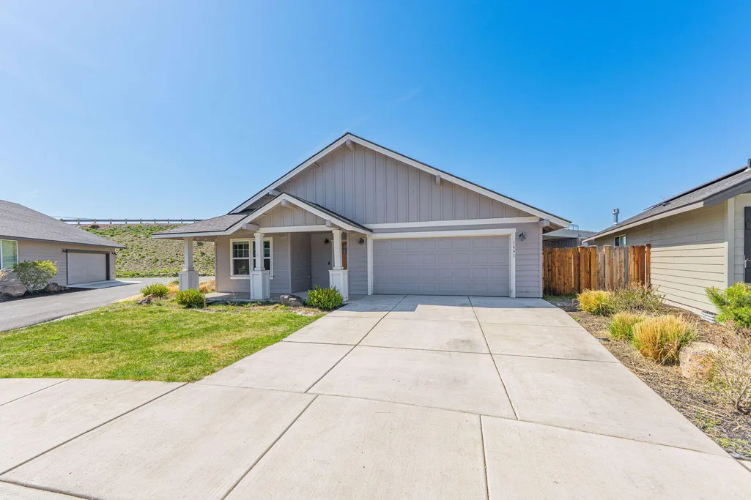
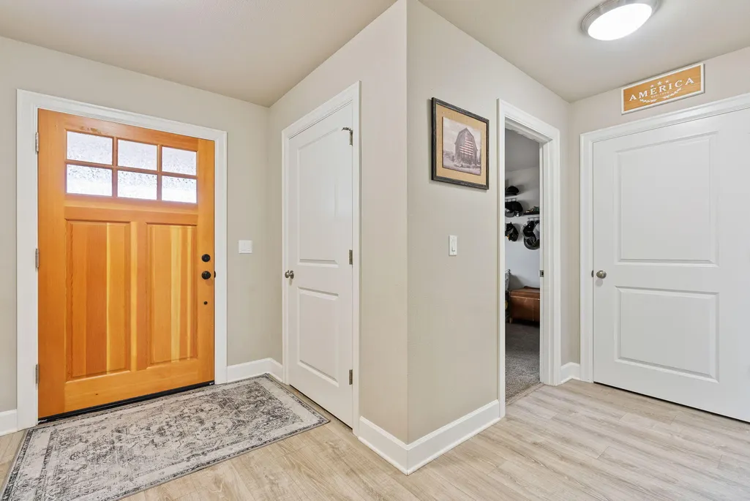
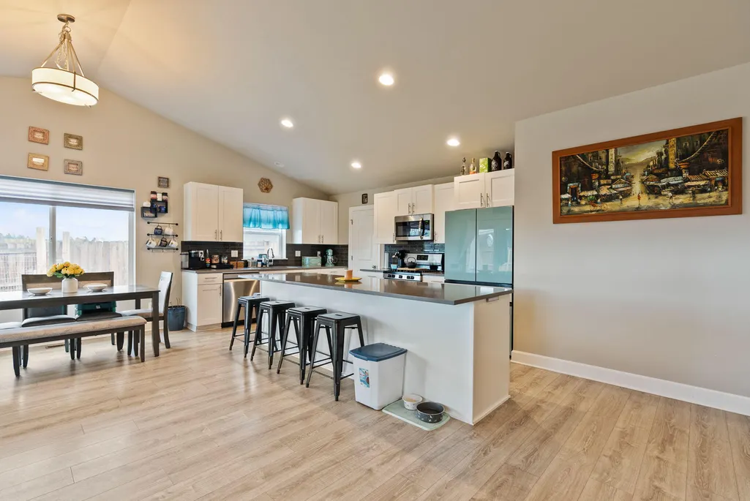
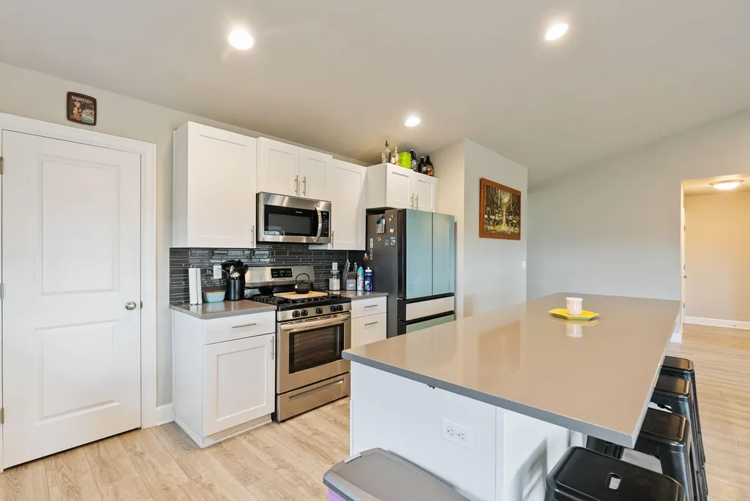
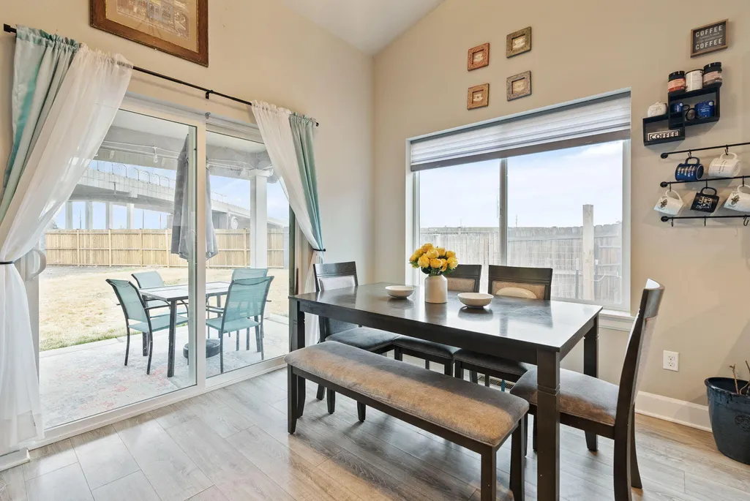
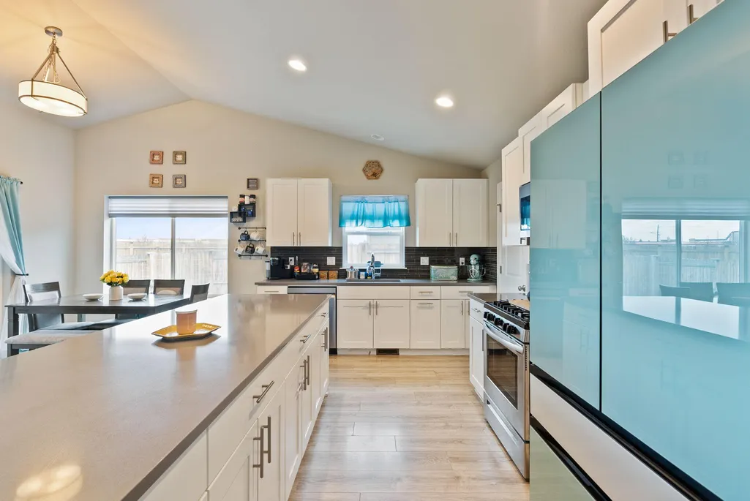
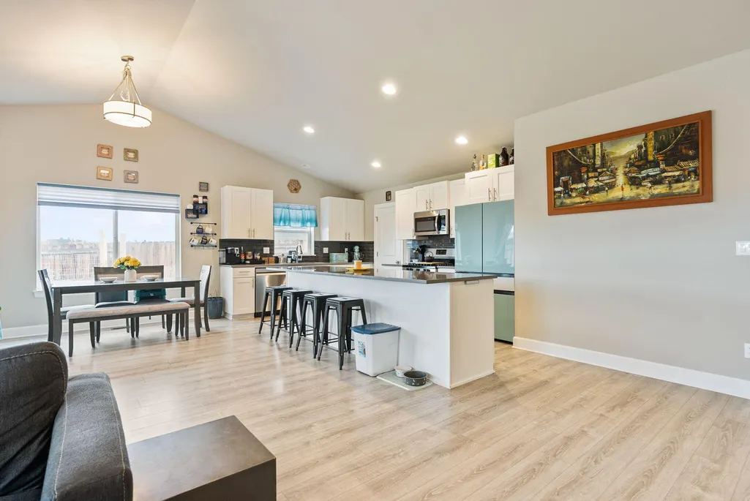
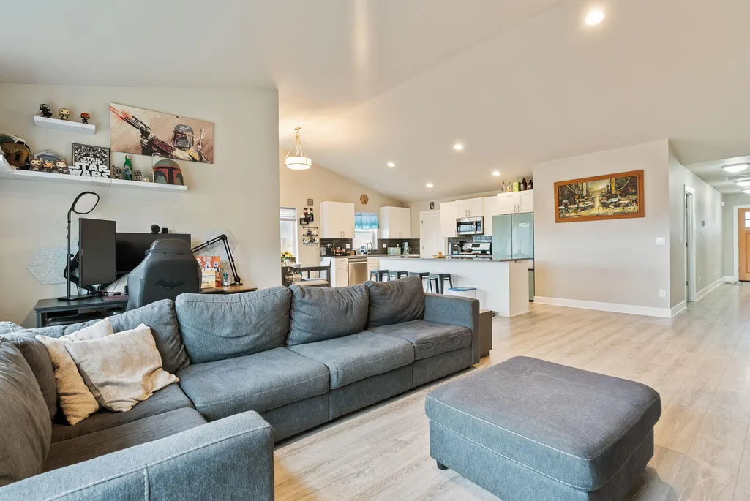
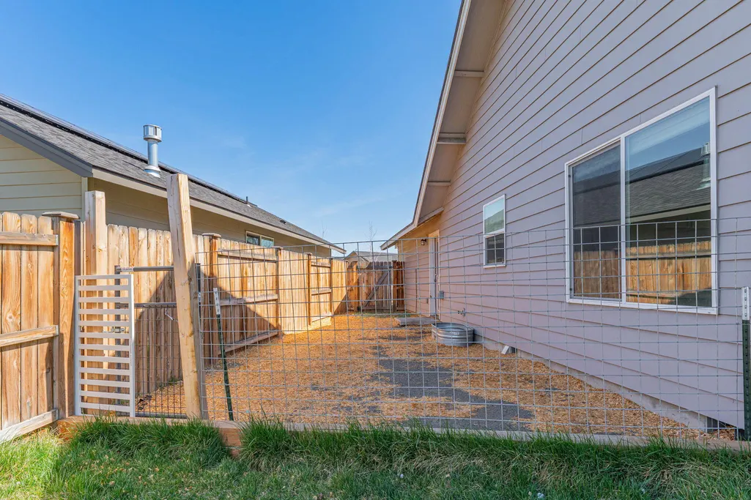
MOTIVATED SELLER! Currently financed with a VA Loan. Well maintained late model home on almost 1/2 an acre! Parking on the side of the home perfect for RV's, motorcycles, boats, quads and all your other Central Oregon dream toys! 3bd, 2ba, single level, breakfast bar/oversized kitchen island. Close to Walmart, Downtown Redmond, a hospital and HWY 97.
| Elementary School | Middle School | High School |
|---|---|---|
| Tom McCall Elem Elementary School | Elton Gregory Middle Middle School | Redmond High High School |
| Price History | |
|---|---|
| 1/29/2026 | Listed $449,000 |
General Features
| Sewer | Public Sewer |
|---|---|
| Heating | Forced Air,Natural Gas |
| Cooling | Central Air |
| Roof | Composition |
| Appliances | Dishwasher,Disposal,Dryer,Microwave,Oven,Range,Refrigerator,Washer |
| HOA Fee | 130 |
| Garage Spaces | 2 |
| Architectural Style | Northwest |
| Construction Materials | Frame |
| Exclusions | Washer, dryer, fridge, owners personal property. |
| Year Built | 2019 |
| Levels | One |
| Property Subtype | Single Family Residence |
| Tax Year | 2024 |
| Assoc Fee Paid Per | Quarterly |
| County | Deschutes |
| New Construction | false |
| Property Type | Residential |
| Association Amenities | Park,Playground,Snow Removal |
| HOA | true |
| Attached Garage | false |
| Subdivision Name | Sunrise Meadows |
| Garage Y/N | true |
| Full Baths | 2 |
| Status | Pending |
| High School | Redmond High |
| City | Redmond |
| Senior Community Y/N | false |
| Zoning Description | R4 |
| Lot Size Units | Acres |
| Lot Size Square Feet | 20473.2 |
| Elementary School | Tom McCall Elem |
| Tax Annual Amount | 4192.35 |
| Middle/Junior High School | Elton Gregory Middle |
| Additional Parcels Y/N | false |
| Builder Name | Woodhill Homes |
| Standard Status | Pending |
| Tax Lot | 60 |
| Sewer_co_Public_sp_Sewer | true |
| Accessory Dwelling Unit Y/N | No |
Interior Features
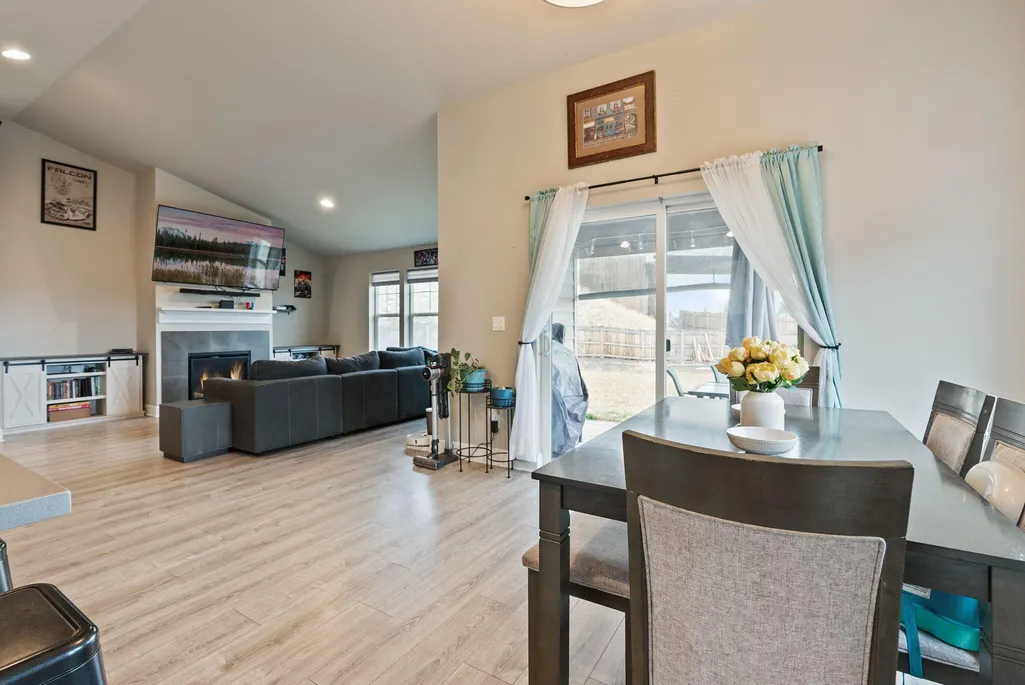
| Interior Amenities | Breakfast Bar,Kitchen Island,Open Floorplan,Pantry,Primary Downstairs,Shower/Tub Combo,Solid Surface Counters,Walk-In Closet(s) |
|---|---|
| Flooring | Carpet,Laminate |
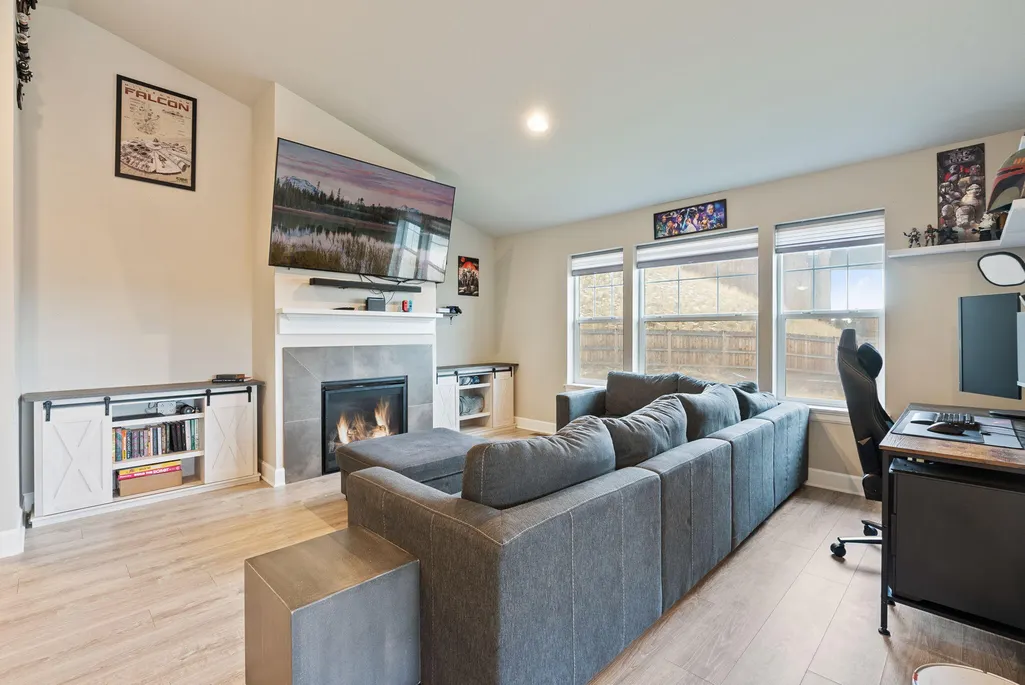
| Fireplace Features | Gas,Living Room |
| Common Walls | No Common Walls |
| Air Conditioning Y/N | true |
| Heating Y/N | true |
| Fireplace Y/N | true |
| Total Bedrooms | 3 |
| LivingAreaSource | Assessor |
| Total Baths | 2 |
| Heating-Forced Air | true |
| Heating-Natural Gas | true |
Exterior Features
| Parking Features | Asphalt,Driveway,Garage Door Opener,Gravel,RV Access/Parking |
|---|---|
| Lot Features | Sprinkler Timer(s),Sprinklers In Front,Sprinklers In Rear |
| Water Source | Public |
| Lot Size Area | 0.47 |
| Foundation Details | Stemwall |
| Building Area Total | 1680 |
| Lot Size Acres | 0.47 |
| Road Surface Type | Paved |
| Horse Y/N | false |
| Irrigation Water Rights Y/N | false |
Amenities
- Foreclosure
- Views
- Short Sale
- New Construction
- Adult 55+
- Lease To Own
- No HOA Fees
- Furnished
- Primary On Main
- Air Conditioning
- Seller Finance
- Green
- Fixer Upper
- Horse
- Golf
- Fireplace
- Deck
- Garage
- Basement
- Pool
Property vs Single Family Average in 97756
Price
Taxes
Year Built

